Cottage houses for village and country homes (1899)
S. B. Reed · Orange Judd Co. · leaf 17
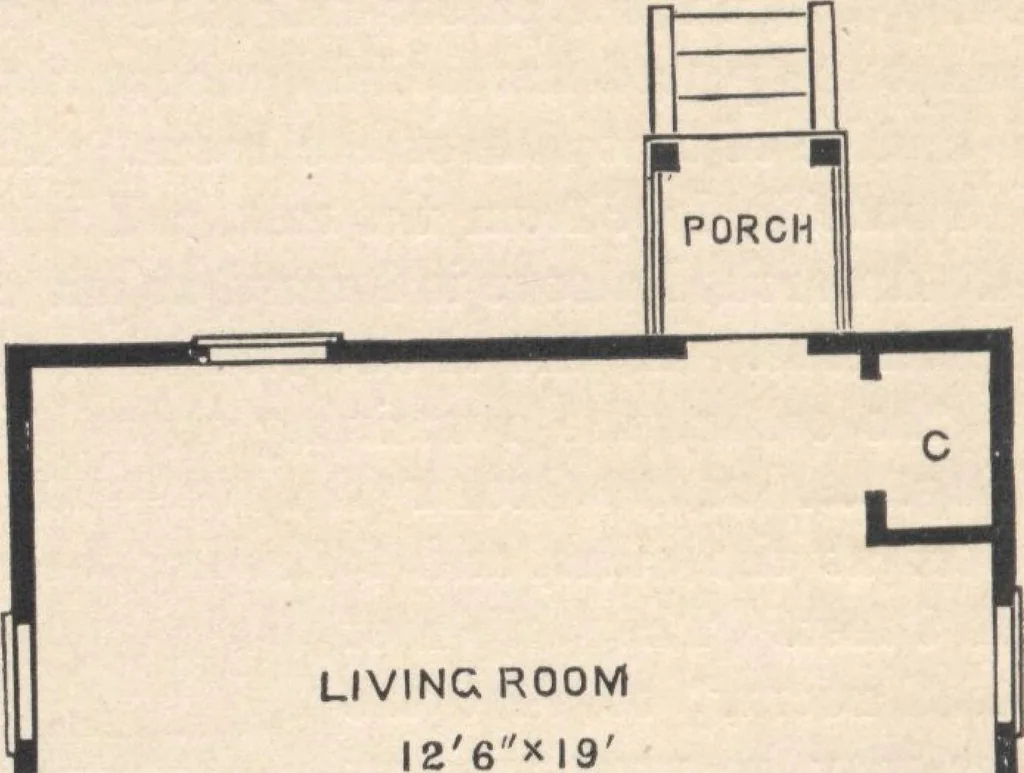
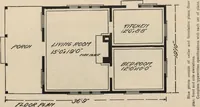
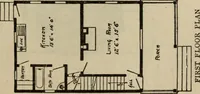
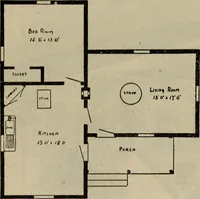
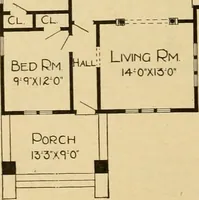
—PLAN OF CELL All (reduced). 16 COTTAGE HOUSES body, and light drab for the trimmings, with the chamferwork and sash cut in with siennas. Estimate : … _ —JUL TO . CELLAR/ PARLOR12 x 136 i HALL !2x6 VERANDA Fig. 9.—PLA.N OF *IRST STOKT. 68 yards excavation, at 25c. per yard820 ft. stonework, at 8c. per ft 1,501) brick in chimneys, at $1S per M...340 yards plastering, at 20c. per yard.. 2,150 ft. timber, at $15 per M $14.5065.6018.0068.0032.25 FOR…
Architecture, Domestic · Designs and plans
Internet Archive · Building Technology Heritage Library · Public Domain Mark 1.0. Free to use for anything.