Ray H. Bennett Lumber Co., Inc. · Ray H. Bennett Lumber Co., Inc. · leaf 55
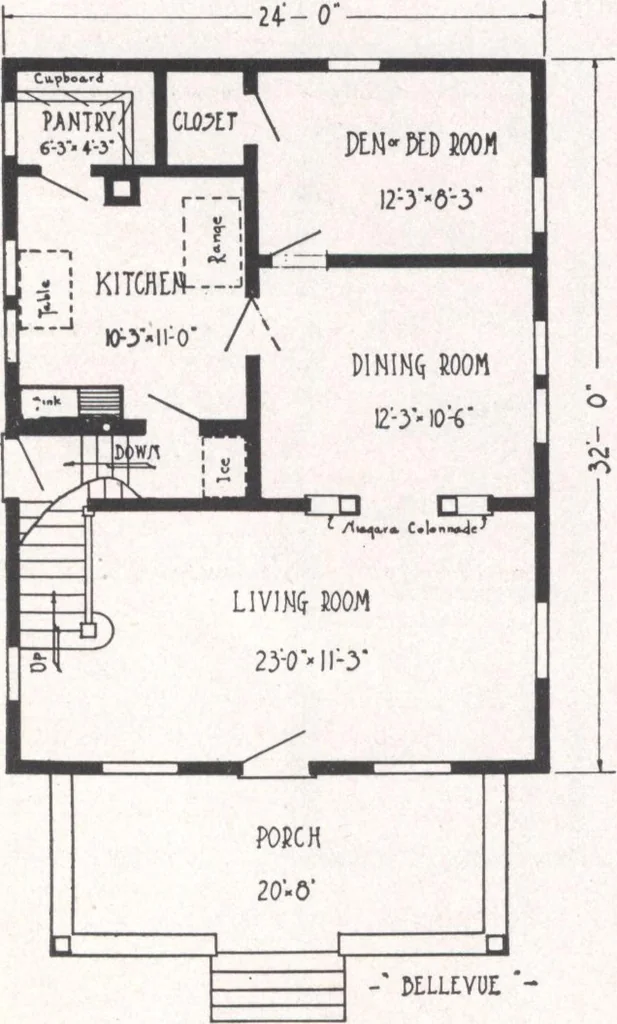
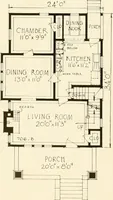
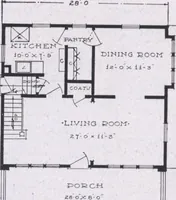
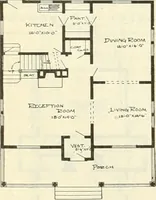
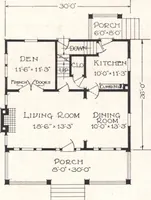
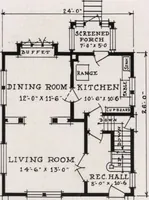
ith serviceable pantry. SPECIFICATIONS Ceiling height first floor approximately 9 ft. 0 in.Ceiling height second floor approximately 8 ft. 0 in.Girders 6 in, x 8 in.First and second floor joist 2 in. x 8 in.Ceiling joist 2 in. x 4 in. Main rafters 2 in. x 6 in.Front door—Mohawk design, 3 ft. 0 in.… … Ridgway, Pa.June 24, 1921. Gentlemen:— 1 am very well satisfied with the qualityof materials. My contractor states that it isthe best he has ever handled, and others havecommented favorably on its appearance. Yours very truly, D. L. B. (Purchased Lancaster) - x\m rum mn - [54] PviC€mm at…
Architecture, Domestic · Designs and plans
Internet Archive · Building Technology Heritage Library · Public Domain Mark 1.0. Free to use for anything.