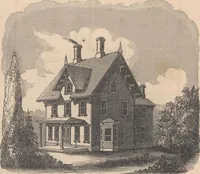
Cottage houses for village and country homes (1899)
S. B. Reed · Orange Judd Co. · leaf 104
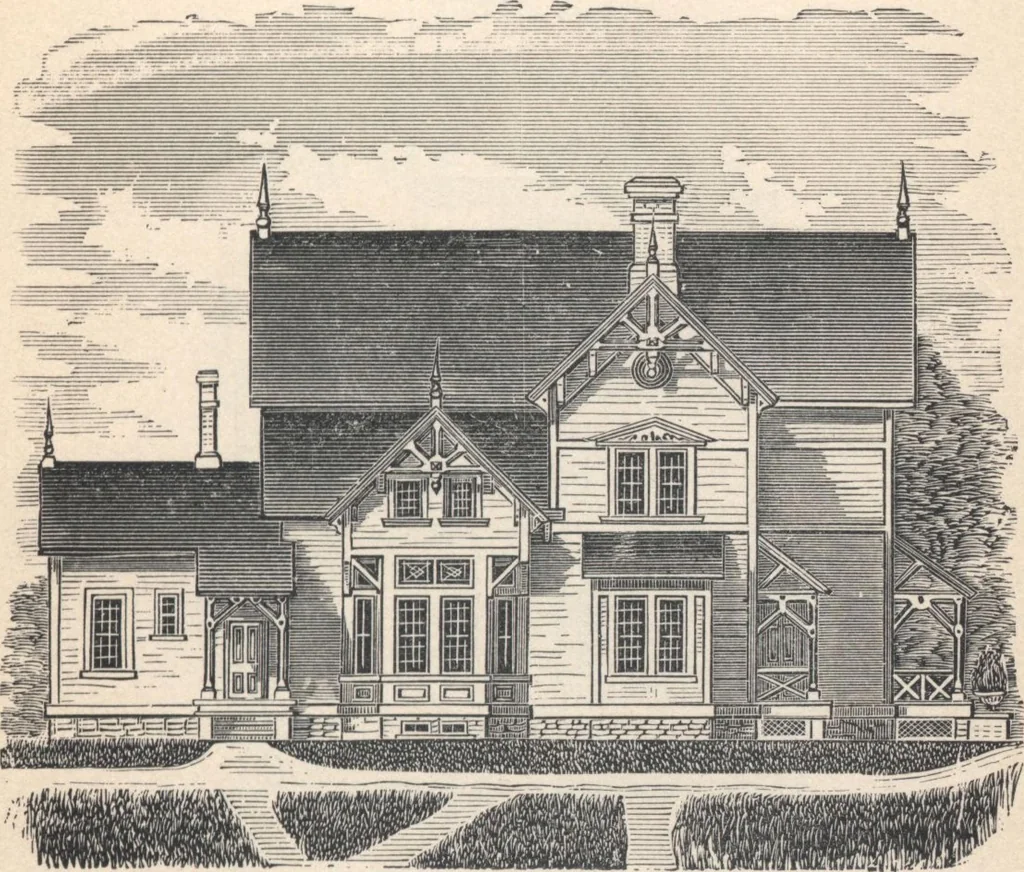
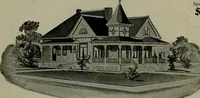
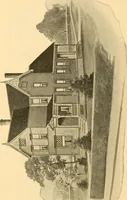
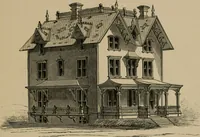
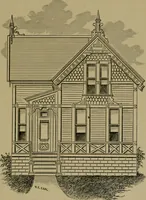
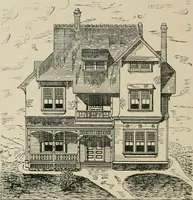
rural surroundings The Front (fig. 79), has a breadth of 35 feet, across whichextends a shady veranda, covering the main entrance and FOR VILLAGE AND COUNTRY HOMES. 103 the front parlor window; there is also a pleasant balcony,covering the front sitting-room window....The Side (fig.80), has an… … Fig. 80.—SIDE ELEVATION OF THE HOUSE. includes the entire space below the main house, givingplenty of cellar room for all usual requirements. Theoutside entrance is from the rear, and a stairway leads to the kitchen First Story (fig. 82).—Ilight of ceiling, 10 feet. The principal entrance is from…
Architecture, Domestic · Designs and plans
Internet Archive · Building Technology Heritage Library · Public Domain Mark 1.0. Free to use for anything.