W.F. Barlow, Jr. (Brockton, Mass.) · The Company · leaf 27
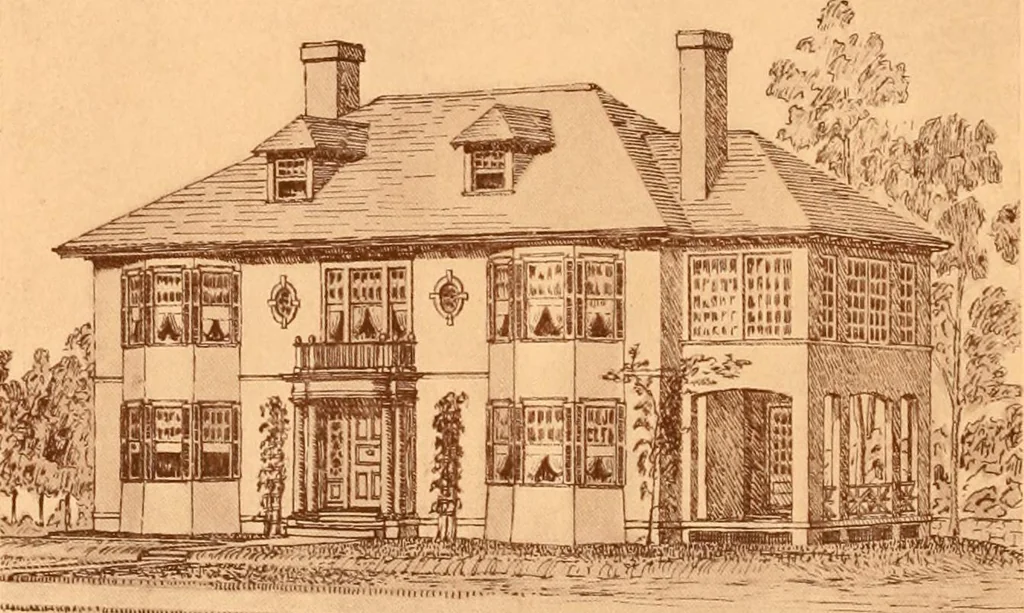
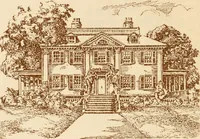
SaCQBp tlOOB **H No. 317 Colonial house, with two-story columns, and second floor balcony overentrance. Ash finish living and dining room, beamed ceilings, two fireplaces,billiard room in attic, separate rear stairs, gas and electric lights, tile floor inkitchen and bath, large piazza and terrace.…
Architecture, Domestic -- Designs and plans
Internet Archive · Winterthur Library · Public Domain Mark 1.0. Free to use for anything.