Cottage houses for village and country homes (1899)
S. B. Reed · Orange Judd Co. · leaf 111
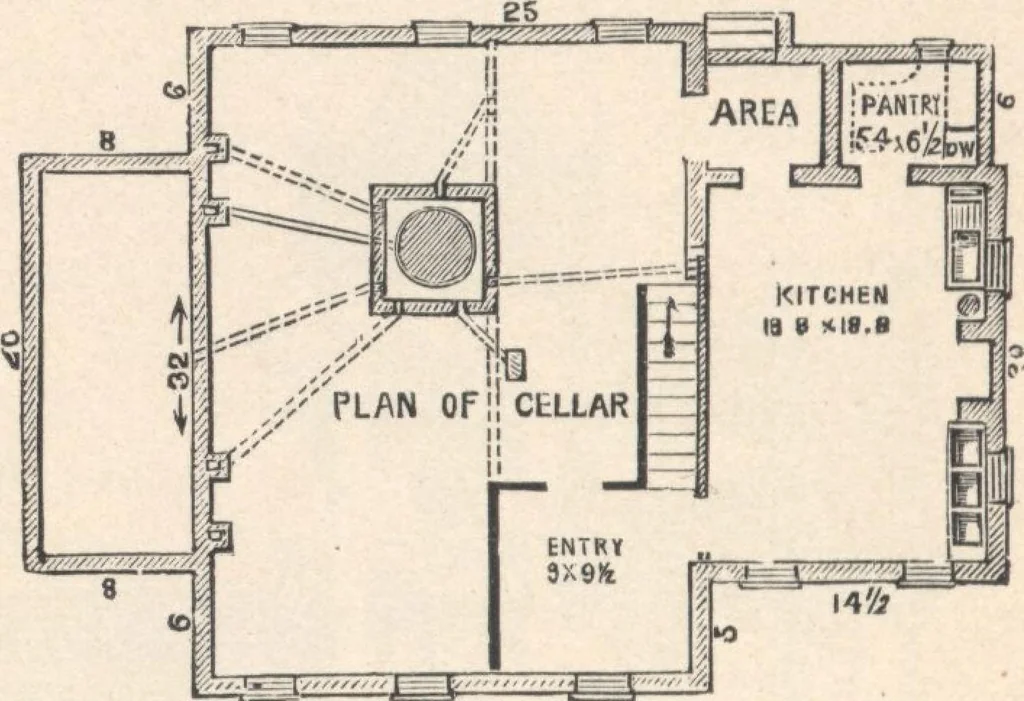
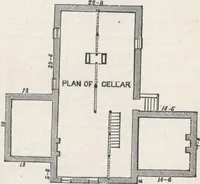
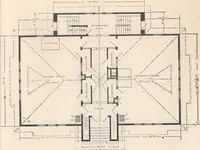
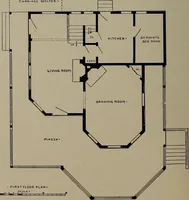
GE HOUSES site for which it is planned—an elevated, undulating andpicturesque point, fringed with forest trees, and over-looking the waters of a bay of the East River. It frontseastward, bringing the conservatory on the warm, orsouthern side. The position of the tower, and its size,make it a… … pi 13 Bi 19 Fig. 85.—PLAN OF BASEMENT. struct ion. The inclined grounds to-the right bring mostof the foundation at that side above ground, and givesgood sized openings to the finished basement....Cellarand Basement (fig. 85).—Hight of walls in main part,7 feet; in the kitchen end, 8 feet; when…
Architecture, Domestic · Designs and plans
Internet Archive · Building Technology Heritage Library · Public Domain Mark 1.0. Free to use for anything.