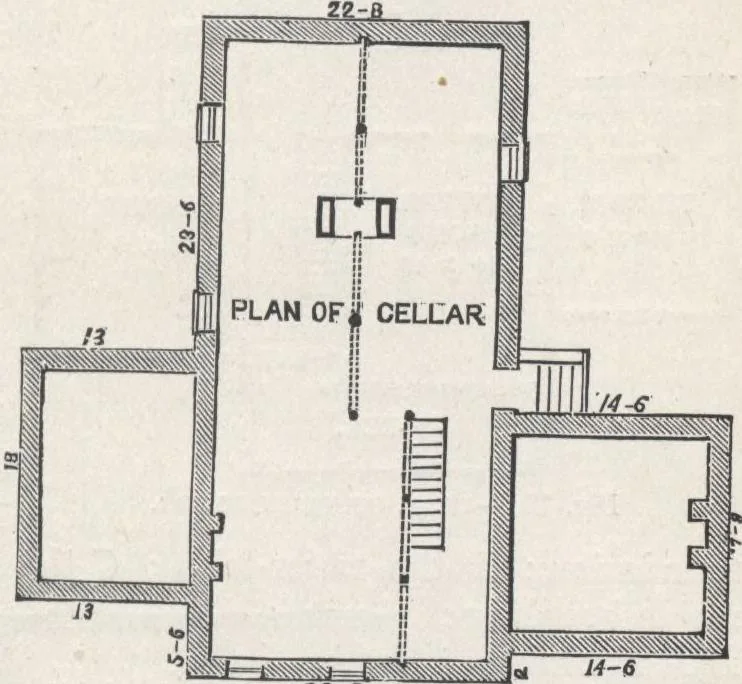
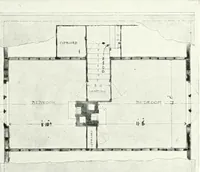
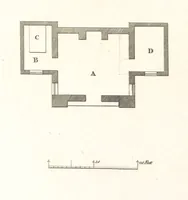
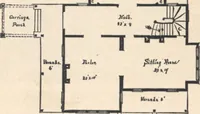
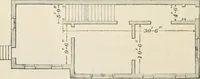
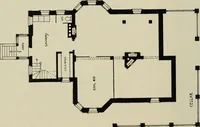
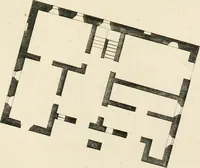
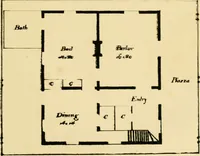
hose of the first story, and inclosed with narrow ceiling,with a door at the foot, leads to the garret or attic. Thisstory is thoroughly timbered and floored, but otherwise unfinished Construction.—The foundation walls are of broken stone, laid in good mortar, 18 inches thick,and show 2 feet above… … 22-8 Fig. 126.—plan or cellar. 178 HOUSE-PLANS FOR EVERYBODY. back from the face of the foundation, to provide a foot-ing for the water-table and brick inclosing. The inside of the exteriorframe is roughlyceiled aroundwith hemlockboards, whichare thoroughlynailed to thestudding, bring-ing them…
Architecture, Domestic · Designs and plans
Internet Archive · Building Technology Heritage Library · Public Domain Mark 1.0. Free to use for anything.