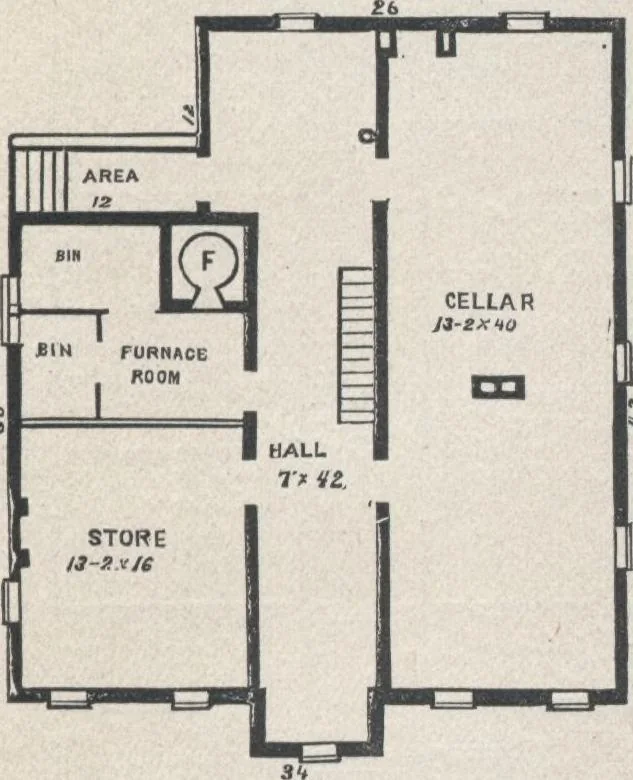
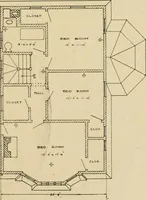
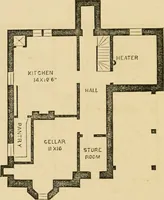
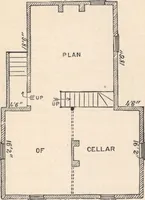
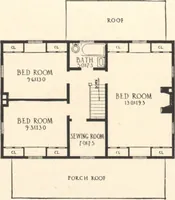
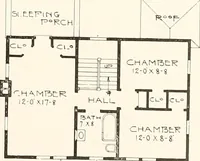
of the main the main cornice. The Inclosing of this house is thesame as that described for Design XXXII. The Man-sard part of the main roof and tower is covered with darkslate, laid on sound boards, covered with felt. All otherroofs are tinned in the best manner.... The Cellar ex-tends under the… … house, affording alofty outlook. Allthe long horizontallines of cornice arebroken up by truss-heads, which areornamental inthemse Ives, and ft Fig. 163.—PLAN OF CELLAK. I give relief from thedepressing appear-ance of such long| lines. The Dormerf Windows of themain house haveprojecting pedi-ments,…
Architecture, Domestic · Designs and plans
Internet Archive · Building Technology Heritage Library · Public Domain Mark 1.0. Free to use for anything.