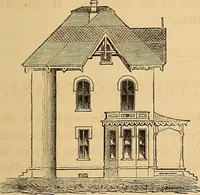
Cottage houses for village and country homes (1899)
S. B. Reed · Orange Judd Co. · leaf 124
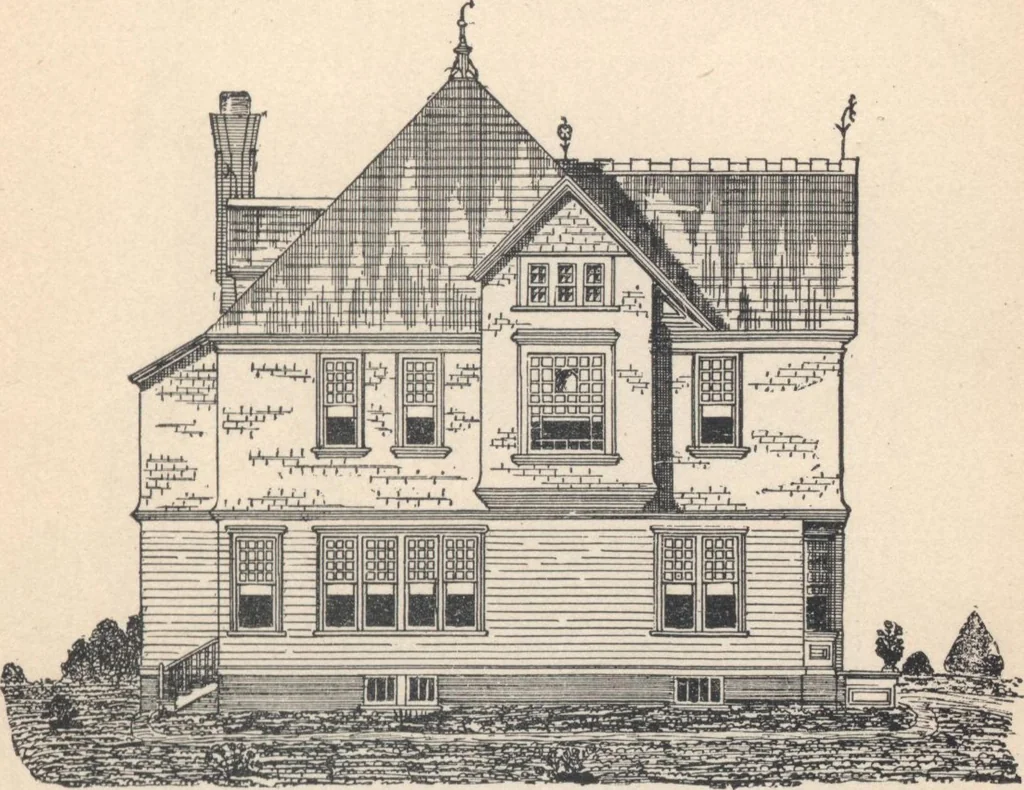
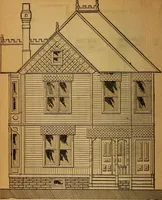
ndow is placed in thefront, directly opposite a large open fire-place in the rear, FOR VILLAGE AND COUNTRY HOMES. with single windows at each side of the fire-place. Theside of the front section has a double window, and asingle window in the rear, extending to the floor, is ar-ranged as an entrance… … Fig. 95.—LEFT-HAND ELEVATION. ed by a cluster of windows occupying nearly one entireend. It has a small china closet, and adjoins the rearentry, or private passage, which is also fitted for thecaterers use. It will be observed that no kitchen is pro-vided for in this plan. A portion of the cellar…
Architecture, Domestic · Designs and plans
Internet Archive · Building Technology Heritage Library · Public Domain Mark 1.0. Free to use for anything.