The carpenter's assistant : containing a succinct account of Egyptian, Grecian and Roman architecture. Also, a description of the Tuscan, Doric, Ionic, Corinthian and composite orders; together with specifications, practical rules and tables for carpenters, and a glossary of architectural terms. Embellished with upwards of 200 plates of plans, elevations, details, and practical stair-building (1854)
Brown, William, architect, Joy, Lewis E · Boston : Published by Edward Livermore · leaf 109
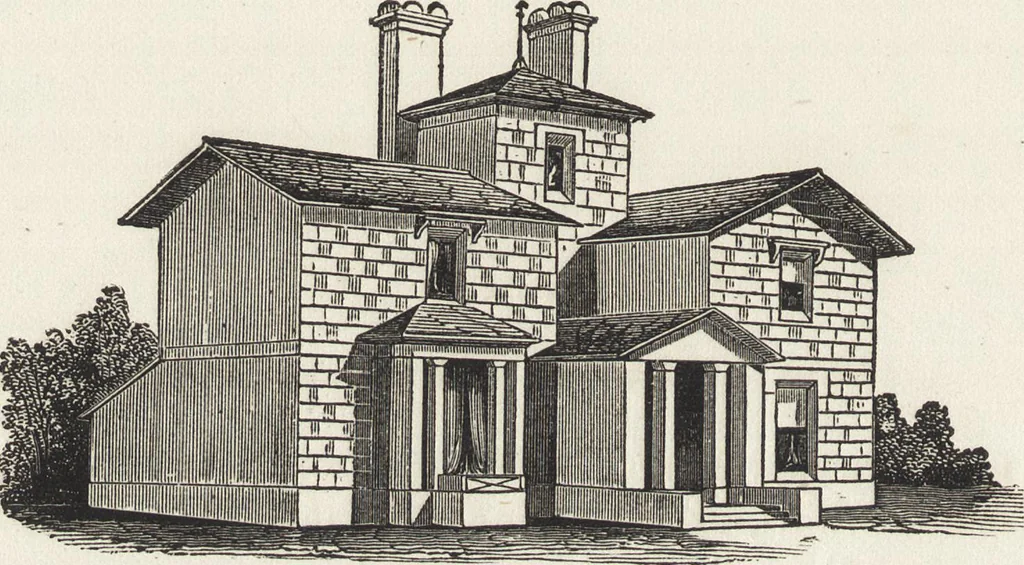
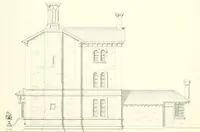
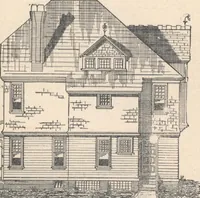
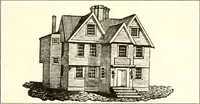
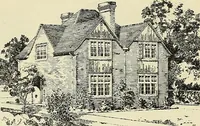
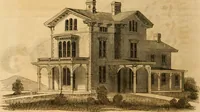
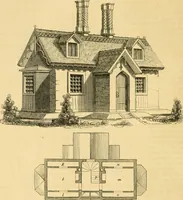
WINDOW CAPS. Plate XVIII. On this plate are represented two designs for external window finish.Fig. 1 has no cornice, except a crowning moulding.Fig. 2 has a small cornice and a pediment. 53 54 No. 20. MODERN VILLA. … The elevation is represented in Fig. 20, and the ground-plan in No. 21,which shows an entrance-porch (a), hall (6), sitting-room (c), parlor (d),staircase, with closet under, (e), kitchen (/), water-closet (g),back entrance(h), pantry (i), wash-room (k), and wood-room (l). The staircase is lighted…
Carpentry · Architecture
Internet Archive · Getty Research Institute · Public Domain Mark 1.0. Free to use for anything.