Cottage houses for village and country homes (1899)
S. B. Reed · Orange Judd Co. · leaf 127
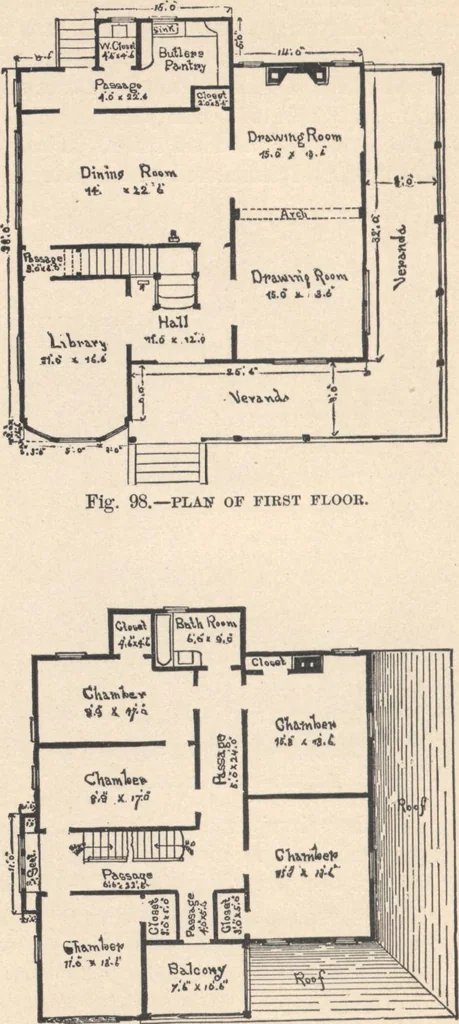
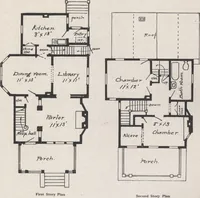
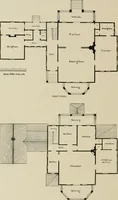
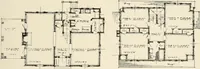
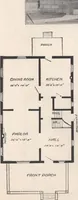
u Fig. 97.—REAR ELEVATIOH. chimney, with hot-air pipes connected with registers inthe principal hall and rooms of the first story. Thebeams of the first story are brick-filled over the founda-tions to exclude outside air at the bottom of the mainframe. The interior side walls and. ceilings are… … Fig. 99.—PLAN OF SECOND FLOOR. FOR VILLAGE AND COUNTRY HOMES. 127 and rafters are set 10 inches from centers, braced andbridged. The windows have plank frames, and r/9-inchsash, glazed and hung complete. The enclosing for thefirst story is of clear clapboards, and for the second storyof cedar…
Architecture, Domestic · Designs and plans
Internet Archive · Building Technology Heritage Library · Public Domain Mark 1.0. Free to use for anything.