Inside Out Library · Explore
Cottage houses for village and country homes (1899)
S. B. Reed · Orange Judd Co. · leaf 129
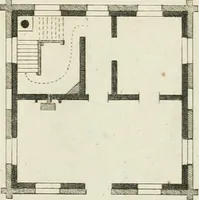
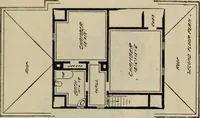
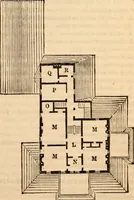
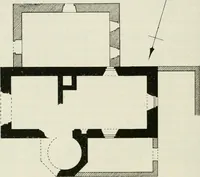
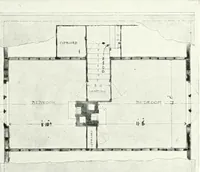
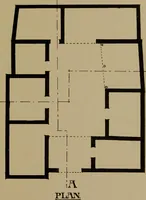
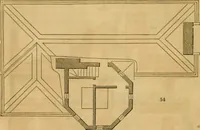
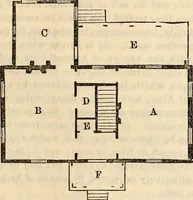
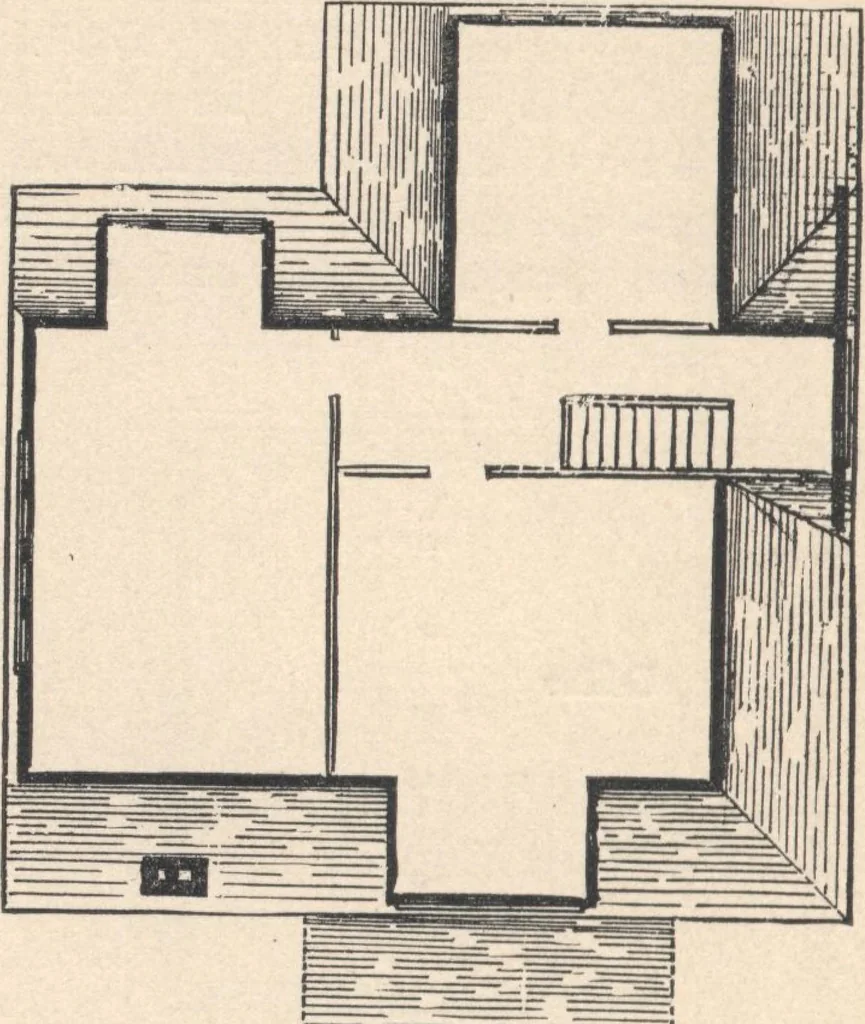 u u m Fig. 100.—FOUNDATION PLAN. 128 COTTAGE HOUSES sary for attachment of fixtures..... Painting.— Thereare arc two coats outside, and wood-filled inside. Themantels in each story are of neat design in wood. … Fig. 101.—PLAN OF ATTIC. Estimate of materials and cost: 156 yards excavation, at 25c. per yard ©on 00 1,600 ft. stone foundations (complete), at 15c. per ft §40 004,500 bnck in chimneys and piers (complete), at $15 per M67 50 1 stone hearth (complete) 5 0() 1,300 yards plastering (complete), at…
Architecture, Domestic · Designs and plans
Internet Archive · Building Technology Heritage Library · Public Domain Mark 1.0. Free to use for anything.
More pictures from Cottage houses for village and country homes
More like this