The castellated and domestic architecture of Scotland, from the twelfth to the eighteenth century (1887)
MacGibbon, David, d. 1902, Ross, Thomas, 1839-1930 · Edinburgh : D. Douglas · leaf 137
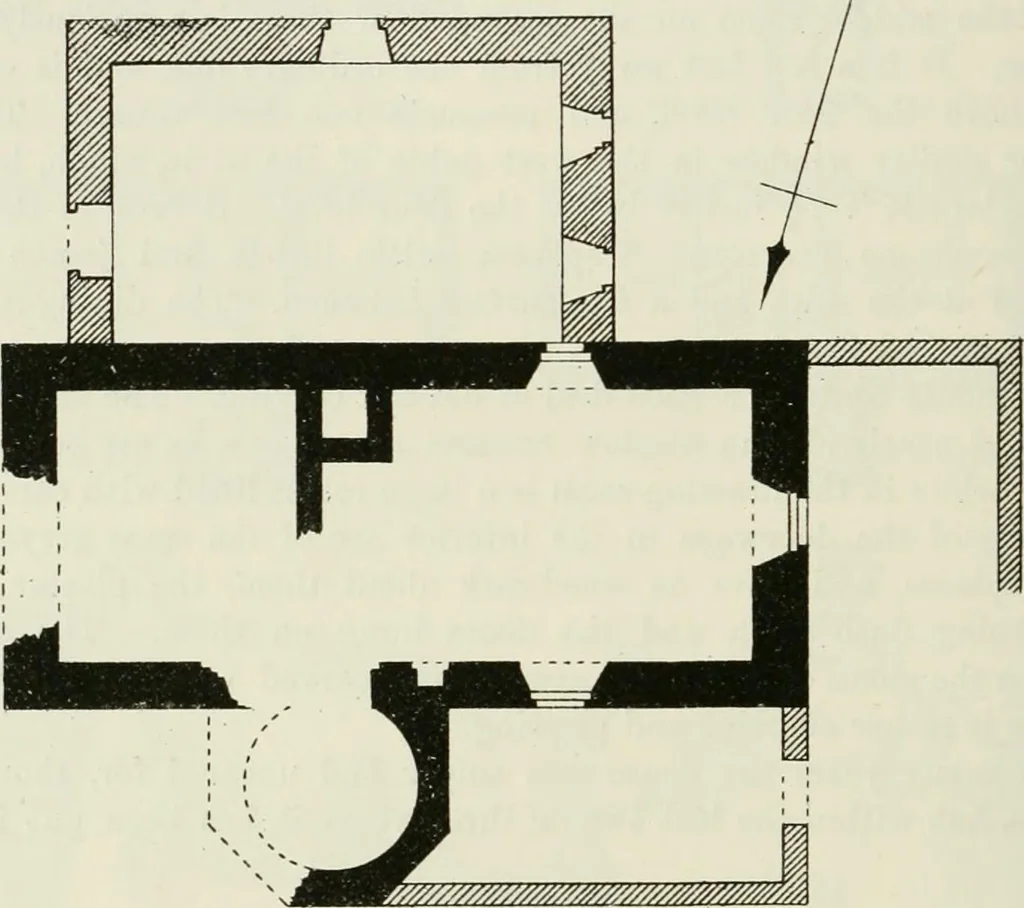
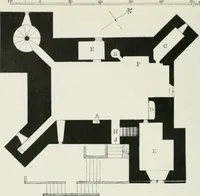
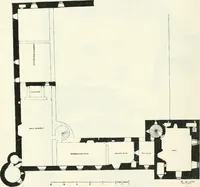
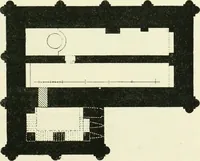
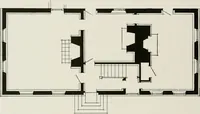
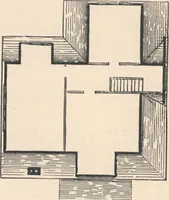
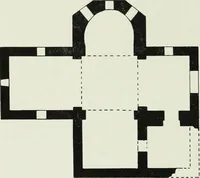
.The T form, the thin walls, and the general style indicate the work ofthe seventeenth century. The main building is 43 feet long by 19 feet6 inches wide. It contains on the first floor one room 23 feet by 14 feet6 inches, and another room 13 feet by 14 feet 6 inches. The ground flooris vaulted,… … I I M M M Fig. 704.—Brounstoiui Castle. Plan. corbelled out to the square in the usual manner. The accommodation ofthe house has been increased at a later date by the additions shown byhatched lines on the Plan. The whole has been enclosed by a wall withan entrance gateway, the rough pillars of…
Architecture · Architecture, Domestic · Castles
Internet Archive · California Digital Library · Public Domain Mark 1.0. Free to use for anything.