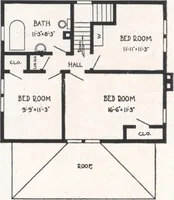
Cottage houses for village and country homes (1899)
S. B. Reed · Orange Judd Co. · leaf 134
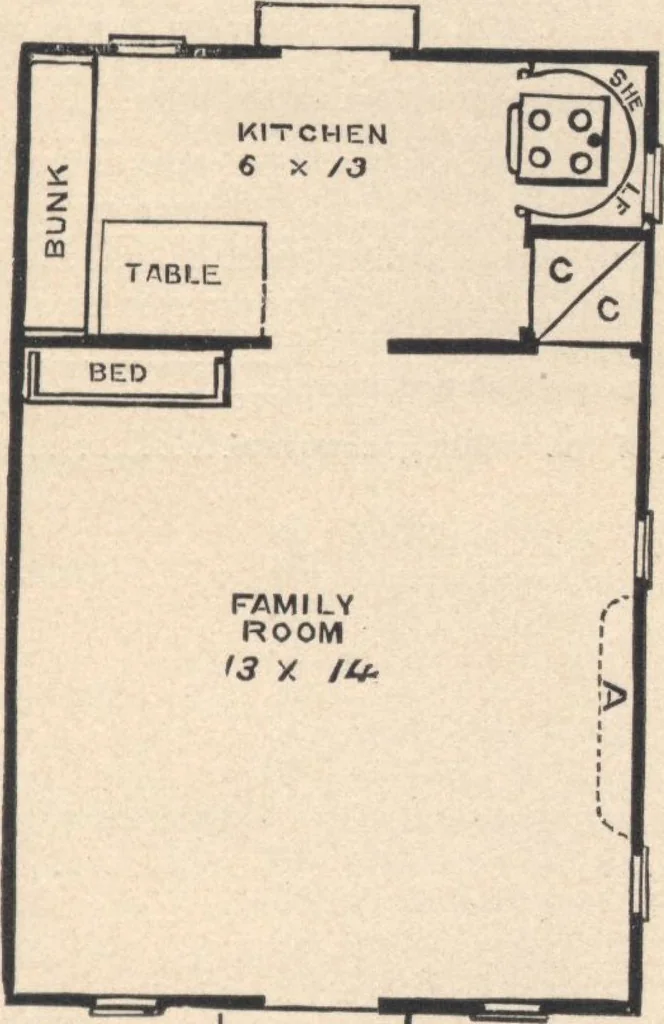
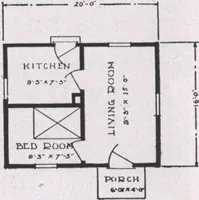
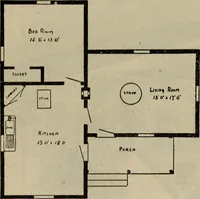
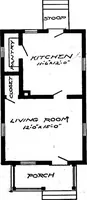
cap projecting mostlyto the kitchen side; this cap strengthens the partition,and forms a shelf. The outside and partition doors are FOR VILLAGE AND COUNTRY IIOMES. 133 paneled; the others are battened and clamped. Thekitchen closet has four shelves, and the other, or frontcloset, lias one shelf and… … STOOP Fig. 107.—FLOOR PLAN. ing the surrounding wood-work from the heat of thestove. The table is by 4 feet, is hung to the parti-tion, and supported on swinging braces. The bed frameis constructed of ceiling boards, as shown (see fig. 105);when opened, answers the purpose of a bedstead, andwhen…
Architecture, Domestic · Designs and plans
Internet Archive · Building Technology Heritage Library · Public Domain Mark 1.0. Free to use for anything.