Cottage houses for village and country homes (1899)
S. B. Reed · Orange Judd Co. · leaf 22
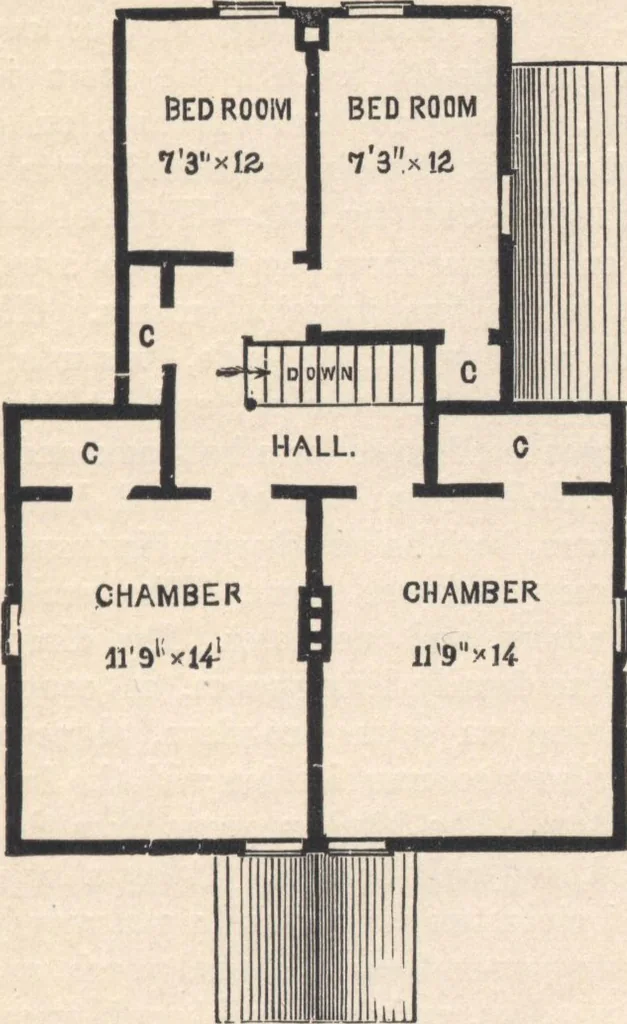
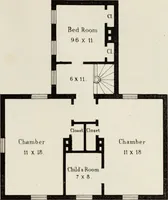
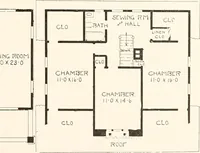
ms, instead of the usual five, or at most six divisions Exterior.—The front (fig. 11) has a breadth of 25 feet. The openings and otherparts are symmetrically arranged and the whole tastefully VOn VILLAGE AKB COTJNTHY HOMES. 21 finished. The side elevation (fig. 12) shows the right handside… … Fig. 14.—FLAN OF SECOND STORY. roofs are set at an angle of 45°, giving them the promi-nence they deserve. The gables have a touch of ornamen-tation, a light chamfer work is put along the frieze, andunder the windows, giving a finished appearance. Thefront and rear porches are of timber work, also…
Architecture, Domestic · Designs and plans
Internet Archive · Building Technology Heritage Library · Public Domain Mark 1.0. Free to use for anything.