Inside Out Library · Explore

Modern dwellings : a book of practical designs and plans for those who wish to build or beautify their homes (1901)

Geo. F. Barber & Co. Architects · Knoxville, Tenn., S.B. Newman & Co. · leaf 83

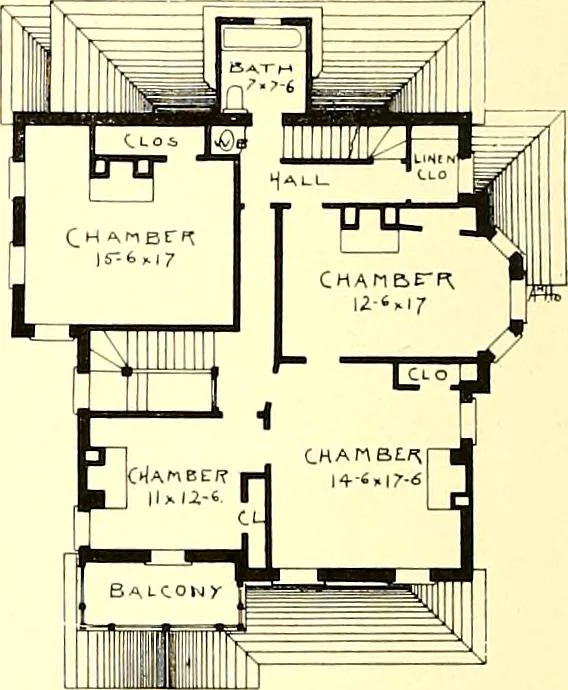
An illustration from Modern dwellings : a book of practical designs and plans for those who wish to build or beautify their homes, 1901, leaf 83
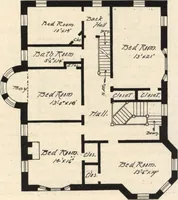
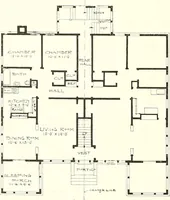
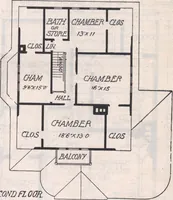
SECOND FLOOR PLAN. DESIGN No. HOME OF JUDGE W. M. ATKINSON, WINCHESTER, VA.COST, S5.500. Geo. F. Barber cS* Co , Ai-cts The entire building is constructed of local brick, nicely laid up. The roof is of slate, with galvan-ized iron trinnnings and flashings. The exterior effect is simple and plain,…

Architecture, Domestic

Internet Archive · Boston Public Library · Public Domain Mark 1.0. Free to use for anything.
More pictures from Modern dwellings : a book of practical designs and plans for those who wish to build or beautify their homes

More like this