Cottage houses for village and country homes (1899)
S. B. Reed · Orange Judd Co. · leaf 27
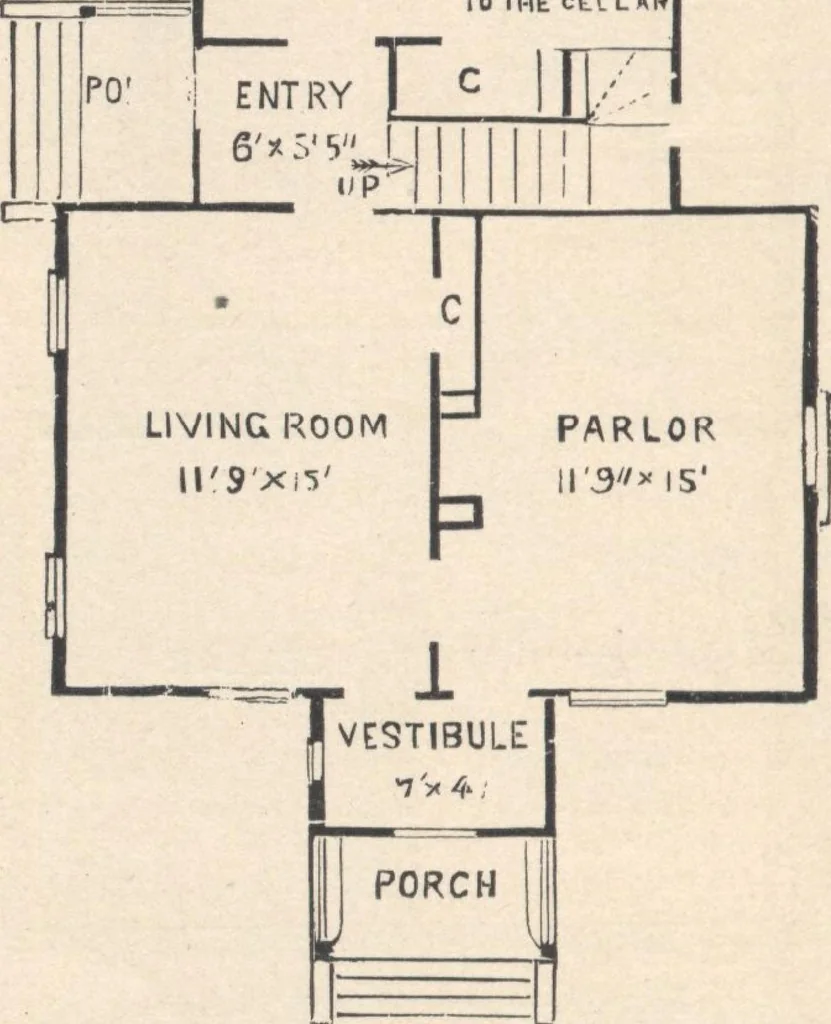
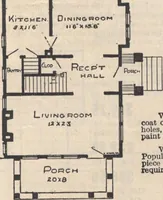
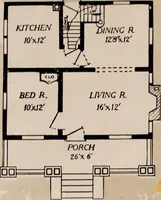
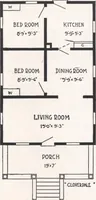
herethey appear to the best advantage. The two porches aresufficiently large to protect the entrances; the front one is furnished with permanent seats at either side Cellar (fig. 16).—Hight Gya feet. In this climate it is neces-% 26 COTTAGE HOUSES sary for all trench foundation walls to extend into… … Fig. 17.—PLAN OF FIRST STORY. for hcalthfulness), such foundations, including the trenchfootings below ground, will measure from four to five feetin bright. For the small expense of the excavation, anda few additional bottom courses of rough masonry, allsuch foundation-walls may be utilized to…
Architecture, Domestic · Designs and plans
Internet Archive · Building Technology Heritage Library · Public Domain Mark 1.0. Free to use for anything.