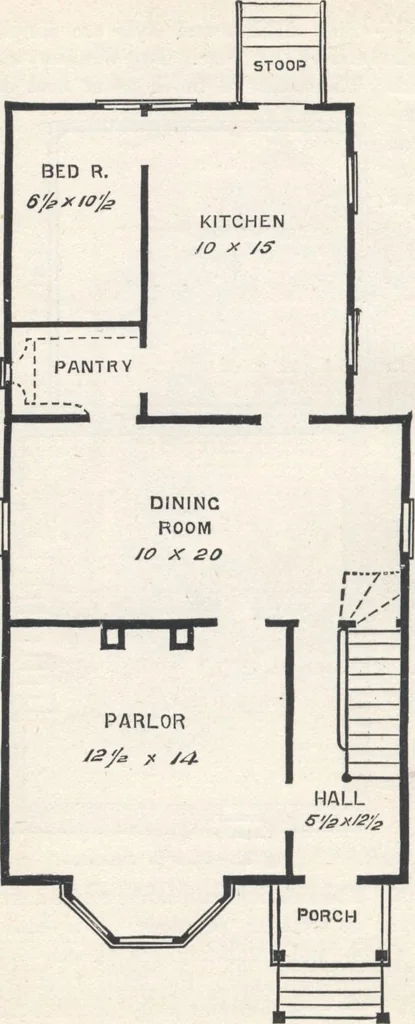
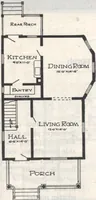
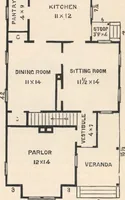
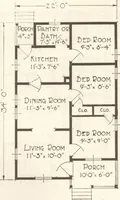
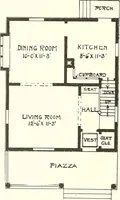
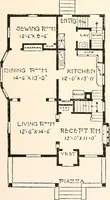
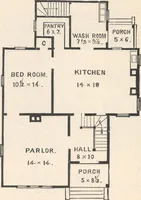
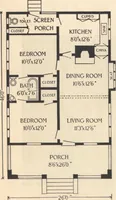
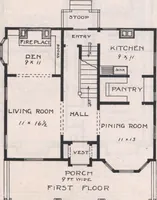
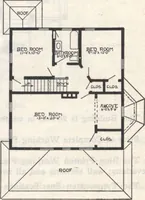
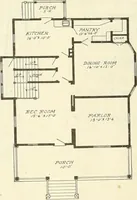
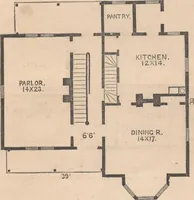
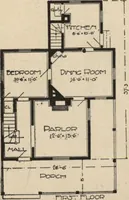
Fig. 31.—PLAN OF CELLAB. The Hall is small, but is convenientlyall necessary purposes. It is enteredfrom the front porch, and communicates directly withthe parlor and dining-room, and by tbe main stairs withthe second story. There is sufficient room for a hat-rack «6 HO LSE-iLANS TOE EVEBYBODY. … Fig. 82.—PLAN of FITiST FLOOR. at the right ofthe front door.The Parlor isof fair size, thelarge bay-win-dow addingmaterially t oits area anc|cheerfulness.With very lit»tie expense infurniture, thisapartment maybe made pleas-ant and cosey.The Dining-room extendsthe wh olewidth of thehouse, and hasa…
Architecture, Domestic · Designs and plans
Internet Archive · Building Technology Heritage Library · Public Domain Mark 1.0. Free to use for anything.