Cottage houses for village and country homes (1899)
S. B. Reed · Orange Judd Co. · leaf 31
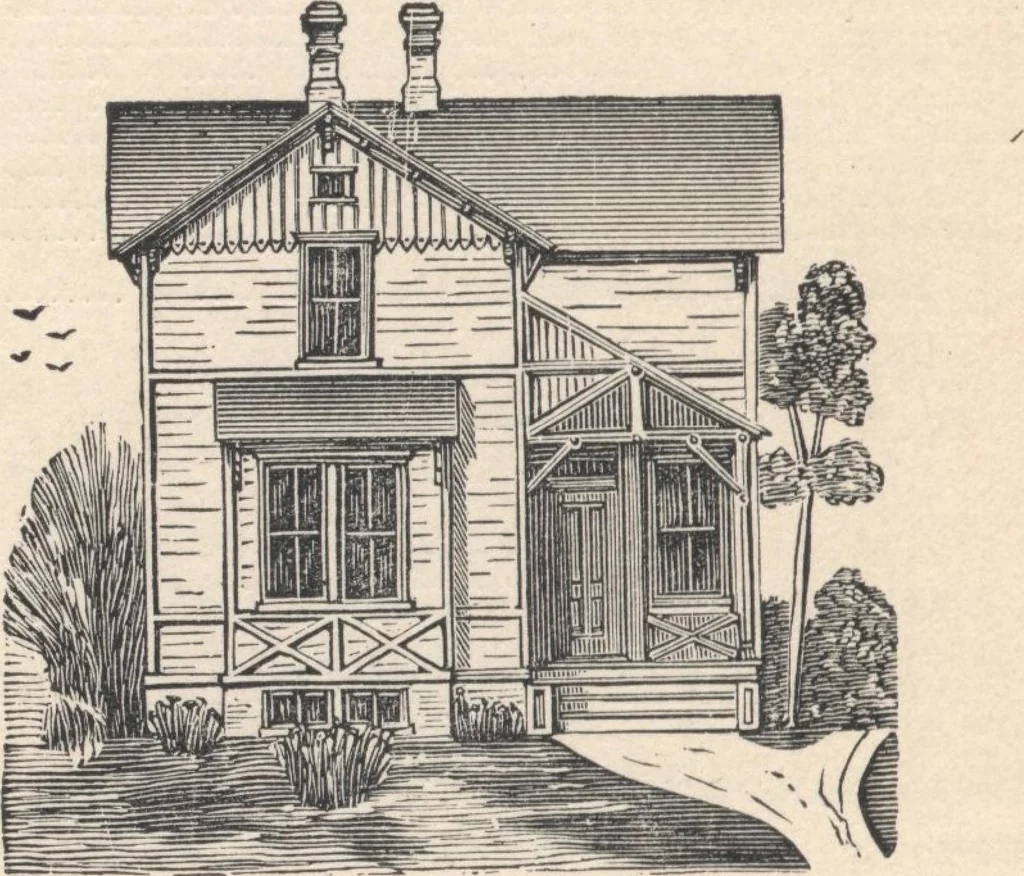
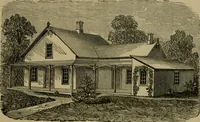
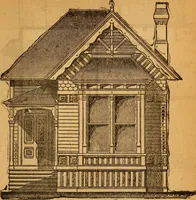
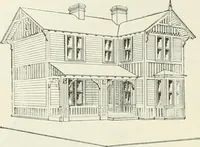
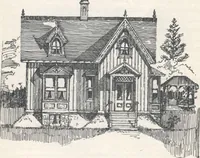
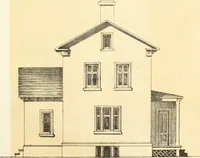
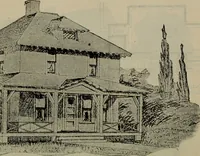
increasingthe capacity of the house to accommodate a larger numberof persons .... Exterior,—Two elevations are given(figures 19 and 20). The foundations show 21/, feet aboveground, a good hight for convenient entrances, besidesgiving opportunity for suitable outside windows from thecellar for light… … Fig. 19.—FRONT ELEVATION OF THE HOUSE. fered columns and side railings of open work. A square-angled bay-window projects in front, with chamferedwork, below the sashes. The cornices, gables, belt,courses, etc., are tastefully arranged, giving oppor-tunity for the proper distribution of shades in…
Architecture, Domestic · Designs and plans
Internet Archive · Building Technology Heritage Library · Public Domain Mark 1.0. Free to use for anything.