Varney, Almon Clother, 1849- [from old catalog] · Detroit, Mich., J. C. Chilton & co. · leaf 118
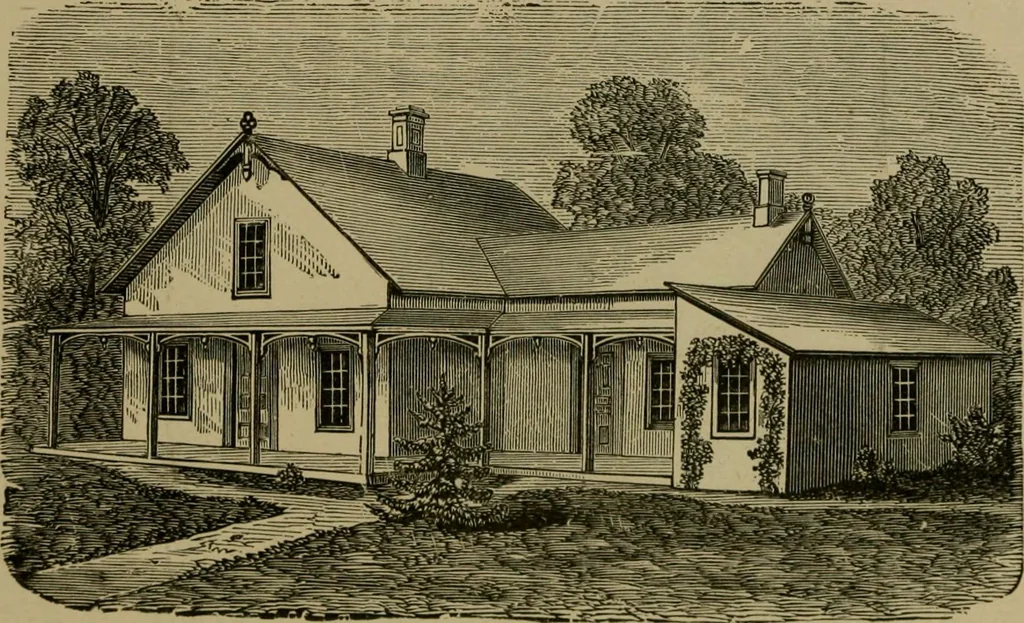
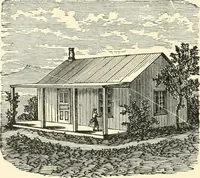
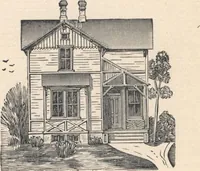
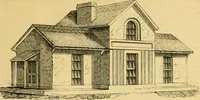
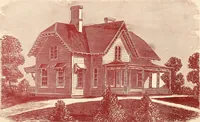
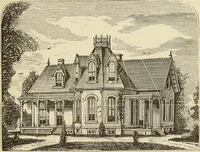
he has followed our former plans, he will do so, asshown in Fig.s. G and 7. This consists of an upright partadded to his former erections. He now, of course, hasmeans sufficient at his command, and will call in the aid ofa practical architect. He can build this last part two storieshigh if he… … Plan, Fig. 5, K, living room, 12x14; B, bed-room, 8x9:P, pantry, 8x8; W, S, wood-shed; V, veranda. i 10 OCR HOMES AND THEUl ADORNMENTS. Plan, Fig. 6, L, living-room, 12x13; K, kitchen, 12xl4; D, dining-room, 9^>xl2; B, B, B, l)ed-rooms, 9x8, and8x(S; S, P, summer pantry, 8x8; P, pantry, 8x8;…
Home Economics · Interior decoration
Internet Archive · Library of Congress · Public Domain Mark 1.0. Free to use for anything.