Cottage houses for village and country homes (1899)
S. B. Reed · Orange Judd Co. · leaf 37
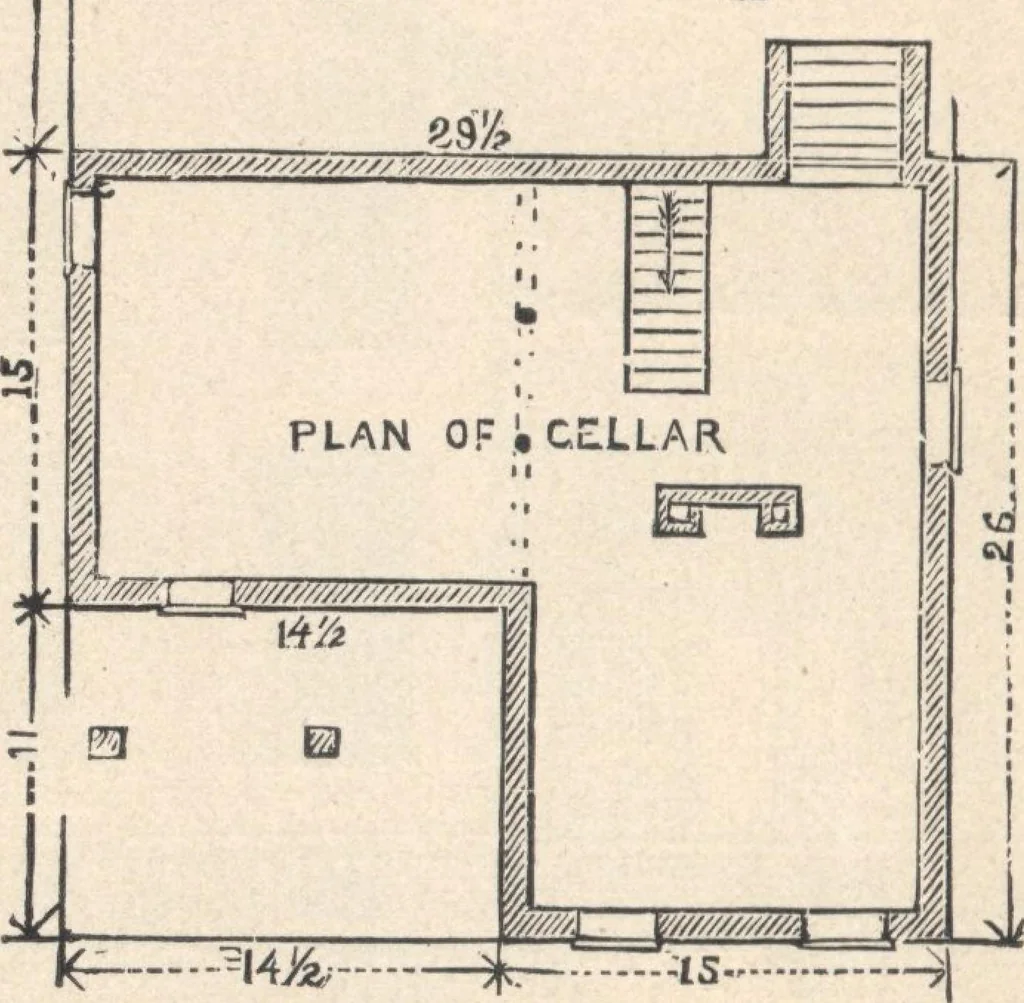
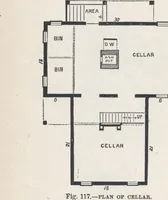
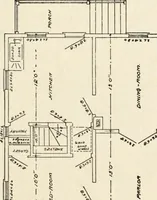
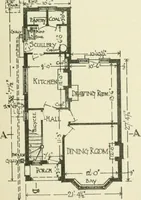
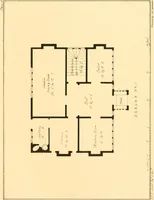
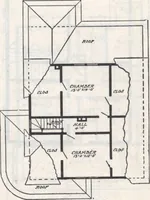
ls of exterior finish are very simple, and arranged for good proportion Cellar (fig. 24.)—Hight in clear, 6 feet 2 inches, It is lighted by five small windows, hasan outside entrance from the rear, and stairs leading tcthe work-room of the first story....First Story,(fig. 25.)—Hight of ceilings, 9… … Fig. 24.—THE CELLAR. a mantel. The kitchen is also square, with windows out-looking on three sides, an open fire-place suitable for arange, two closets, and a sink and pump. The work-room communicates directly with the kitchen and withthe cellar under the main stairway, and has an outsidedoor…
Architecture, Domestic · Designs and plans
Internet Archive · Building Technology Heritage Library · Public Domain Mark 1.0. Free to use for anything.