Cottage houses for village and country homes (1899)
S. B. Reed · Orange Judd Co. · leaf 39
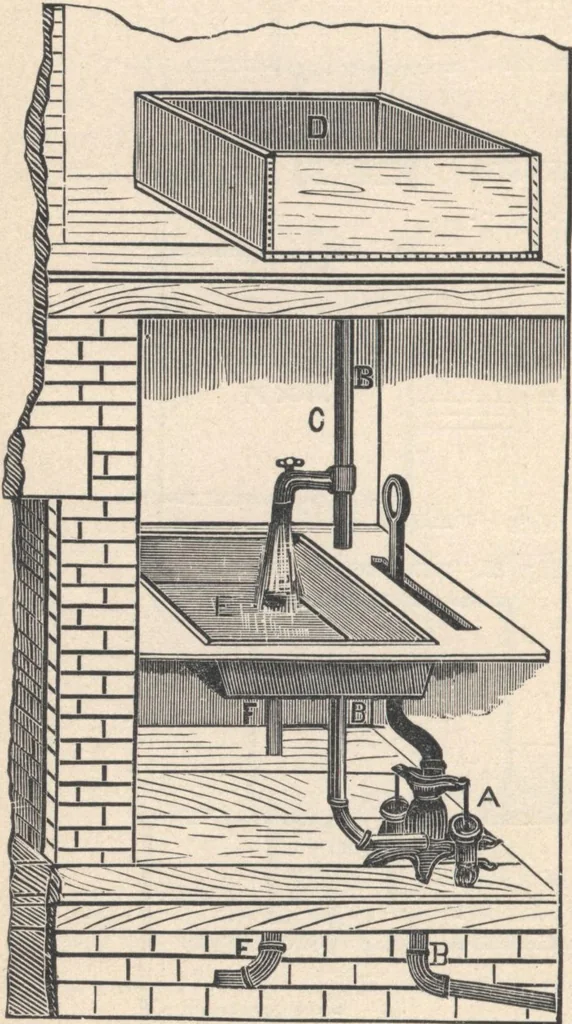
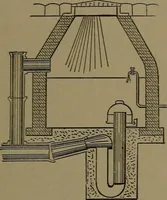
. There aretwo chambers,two closets, anda passage in themain part; twobedrooms in theside wing, and agarret in the rearwing, all openingfrom the stairlanding. Thechambers have_ side walls full ^ Fig. 27.-PLAN OF PLUMBING FOR A KITCHEN. Mght to ^ ^ ing; the bedrooms are half-story finished.… … FOR VILLAGE AND COUNTRY HOMES. 39 and chimneys arc of brick-work; frame of sawed timber;siding of novelty pattern/ which is preferable, butmay be of other form of boards. Principal roofs are ofshingles; veranda and porch-roofs of tin. Floors of 8-inch spruce, tongued and grooved. Windows in…
Architecture, Domestic · Designs and plans
Internet Archive · Building Technology Heritage Library · Public Domain Mark 1.0. Free to use for anything.