Cottage houses for village and country homes (1899)
S. B. Reed · Orange Judd Co. · leaf 43
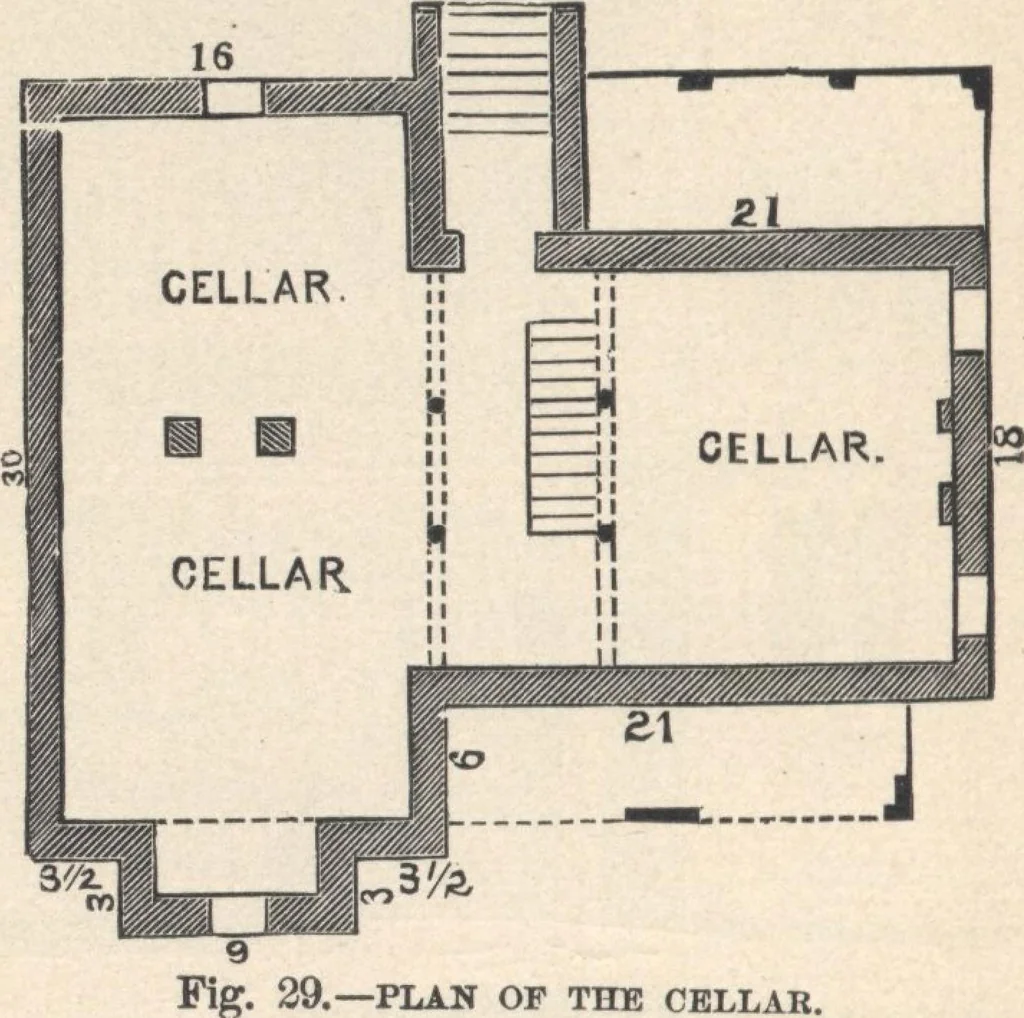
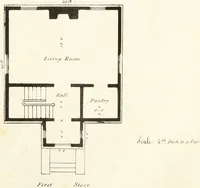
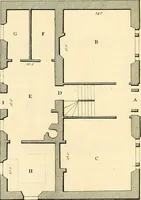
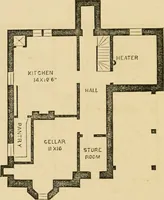
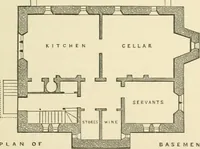
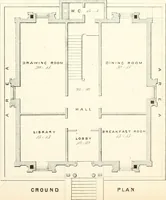
arrangedto furnish lights to all parts. The outside entrance is from the rear, and a stairway leads to the kitchen First Story (fig. 30).—Eight of ceiling, 10 feet. Thehall is entered from both front and rear verandas, anddoors lead to the parlor, sitting-room, and kitchen. Theprincipal flight of… … FOR VILLAGE AND COUNTRY HOMES. 4)5 in the cut, is put opposite the bay-window. A door leadsto the rear room, which may be used either as a sitting-room or a family bedroom. It has two windows, anopen fire-place, and a closet. [This room may be usedas a dining-room, though this would involve much…
Architecture, Domestic · Designs and plans
Internet Archive · Building Technology Heritage Library · Public Domain Mark 1.0. Free to use for anything.