Cottage houses for village and country homes (1899)
S. B. Reed · Orange Judd Co. · leaf 45
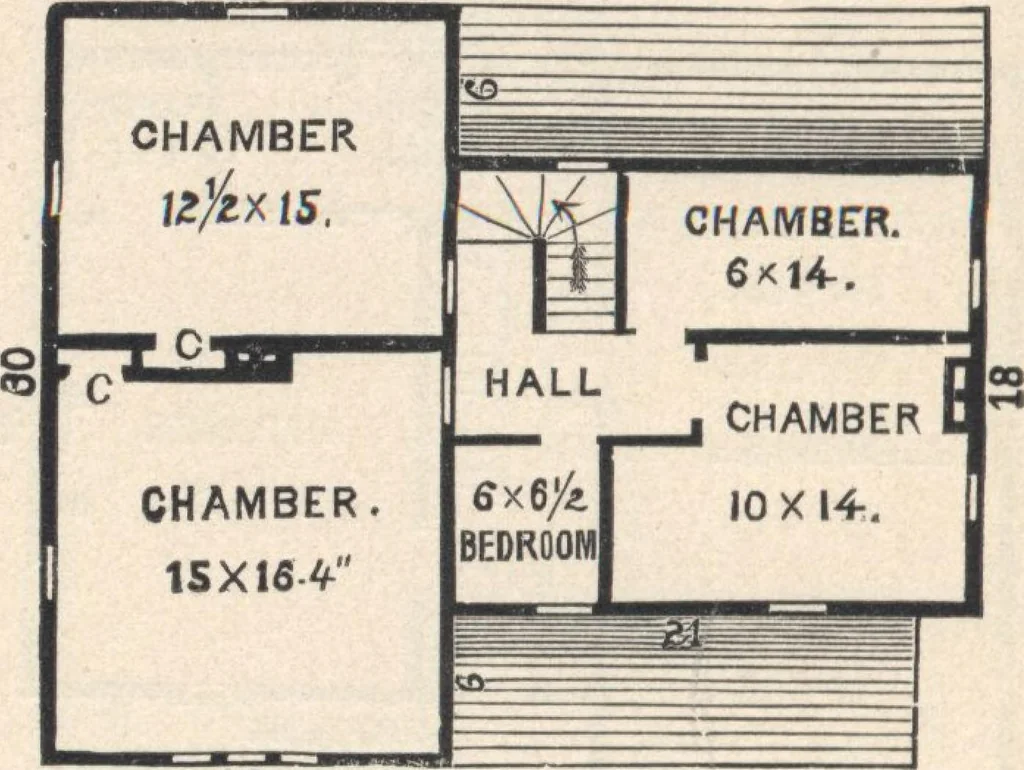
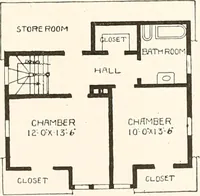
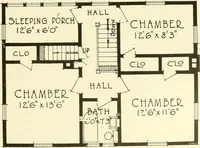
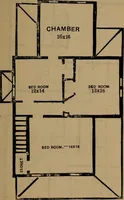
windows, alarge open fire-place, and a 5 by 6-feet pantry. A pumpand sink (not shown on the plan) are placed hetwccn thefire-place and pantry, under the window. The stairs tothe cellar are under the main flight. An outside door opens to the rear veranda Second Story (fig. 31).— Hight of ceiling in… … fa Fig. 31.—PLAN OF THE! SECOND STORY. (6 by 14 feet) may be furnished and used as a bath-room,with water pipes direct from the sink and pump be-low Construction. — The foundations are of broken stone and mortar, 18 inches thick and 6l/t feethigh, 2ya feet of which show above ground, all…
Architecture, Domestic · Designs and plans
Internet Archive · Building Technology Heritage Library · Public Domain Mark 1.0. Free to use for anything.