Harris Brothers Company · Harris Brothers Company · leaf 41
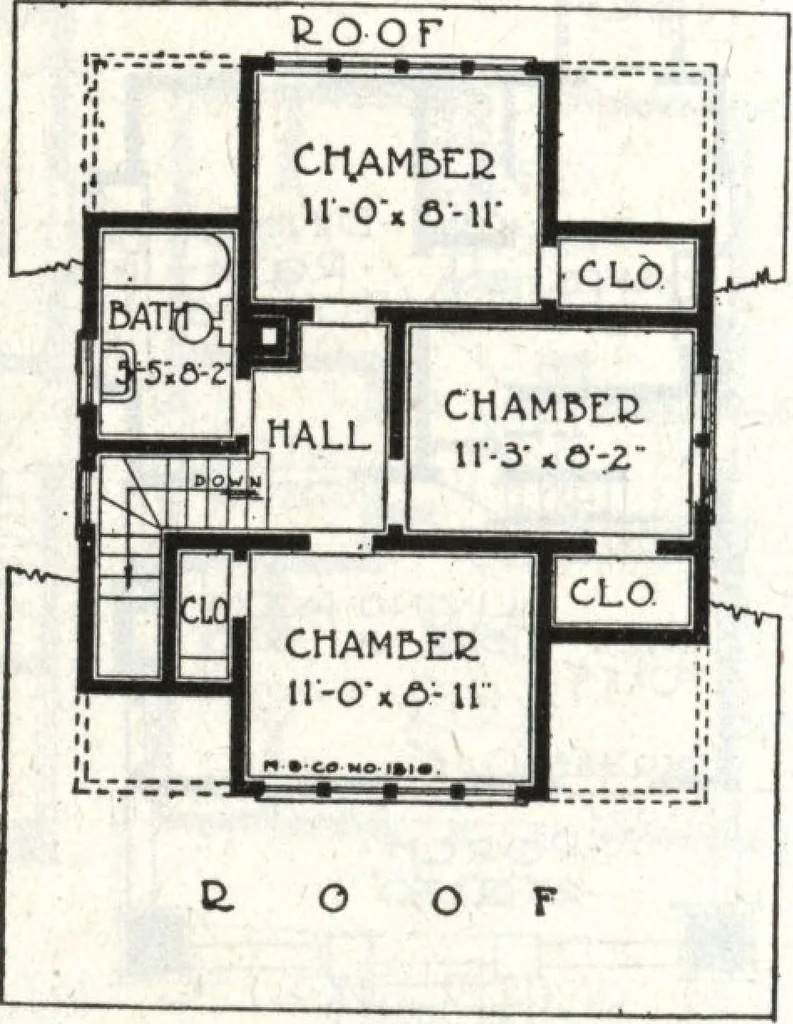
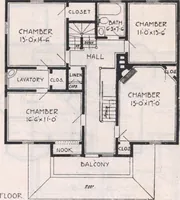
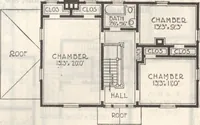
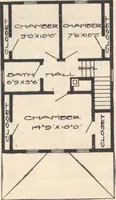
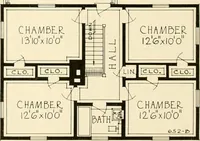
ght and ventilation. Thebathroom is well located, and in-stallation of plumbing (see backpages of this book) cost low, be-cause it is directly above thekitchen. This Harris home is just one delight after another, and if itcomes within your price, you mustsend for Blue Print Plans at once.Read our… … 5EXQND FL00& PLAN HARMS BROTHERS COMPANY, 35th and Iron Streets, CHICAGO, ILLINOIS Page 40
Architecture, Domestic · Designs and plans
Internet Archive · Building Technology Heritage Library · Public Domain Mark 1.0. Free to use for anything.