Cottage houses for village and country homes (1899)
S. B. Reed · Orange Judd Co. · leaf 50
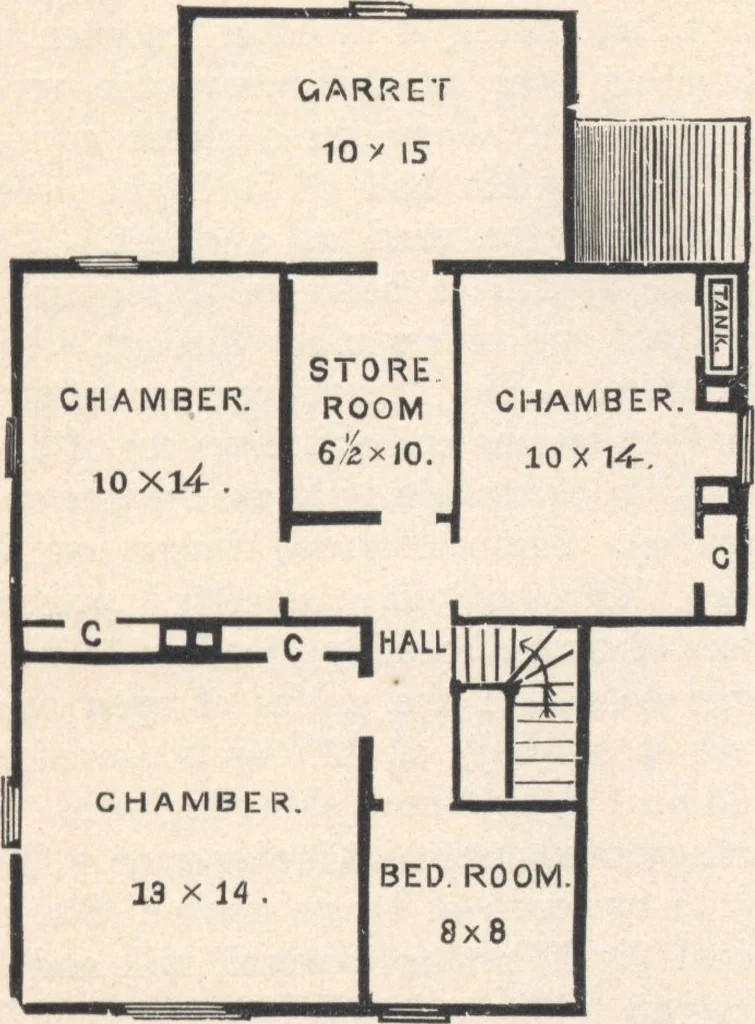
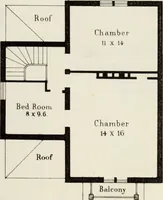
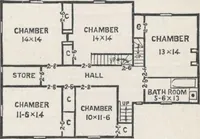
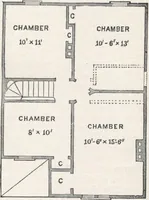
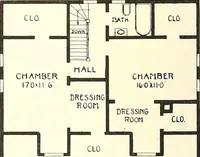
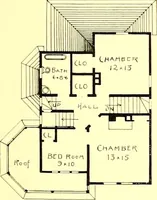
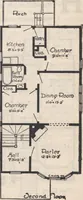
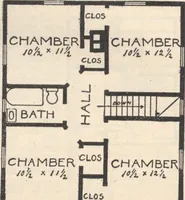
rst Story (fig 34).—Hight of ceilings,10 feet. The front entrance is from a porch through FOR VILLAGE AKD COUNTRY HOMES. 40 double doors, to a hall which communicates with theparlor and kitchen, and contains the main stairs. Theparlor is square floored, with windows in two sides, anda marble shelf.… … Fifr. 35.—plan of second story. is formed in the space under the front stairs, and isshelved. The rear entrance is from a covered porch tothe entry, the latter is sufficiently large to contain thewash-tubs, and relieve the kitchen of much of the heavywork. The bedroom is conveniently arranged, and…
Architecture, Domestic · Designs and plans
Internet Archive · Building Technology Heritage Library · Public Domain Mark 1.0. Free to use for anything.