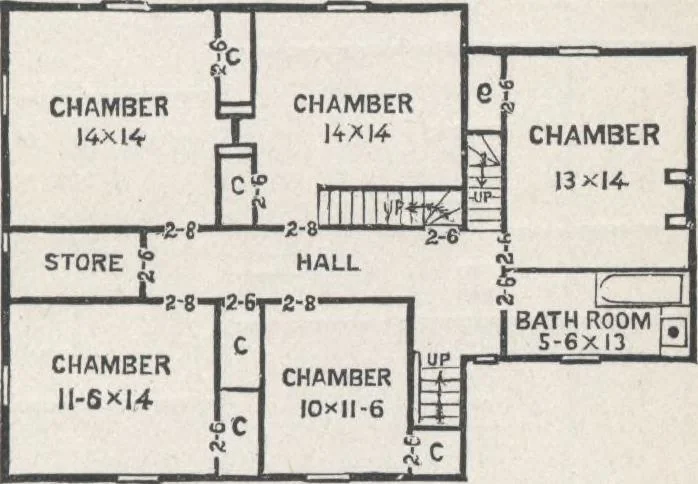
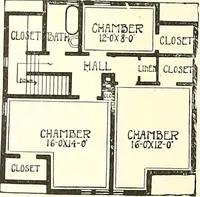
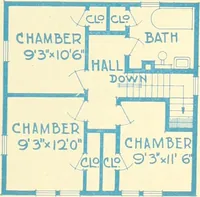
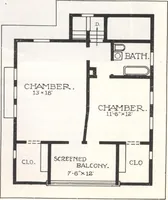
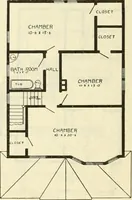
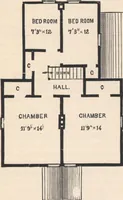
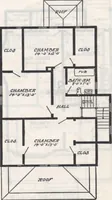
uel. The plastering ishard-finish on two coats of brown mortar. Stuccocornices and centers, of simple design, are put in the firststory of the main house. Marble shelves with stuccotruss-supports are put above each fire-place. A well andcistern are included in the estimate. The depth of theformer… … Fig. 123.—PLAN OF SECOND FLOOi. Rough planks, feet long, with theirway across, are slid in to lock witheach other closely against the banks, as the excavationproceeds, making this part of the work perfectly safe inany kind of earth. The depth of the well should be suf-ficient to secure at least…
Architecture, Domestic · Designs and plans
Internet Archive · Building Technology Heritage Library · Public Domain Mark 1.0. Free to use for anything.