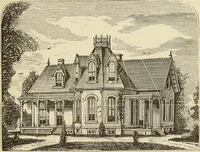
Cottage houses for village and country homes (1899)
S. B. Reed · Orange Judd Co. · leaf 53
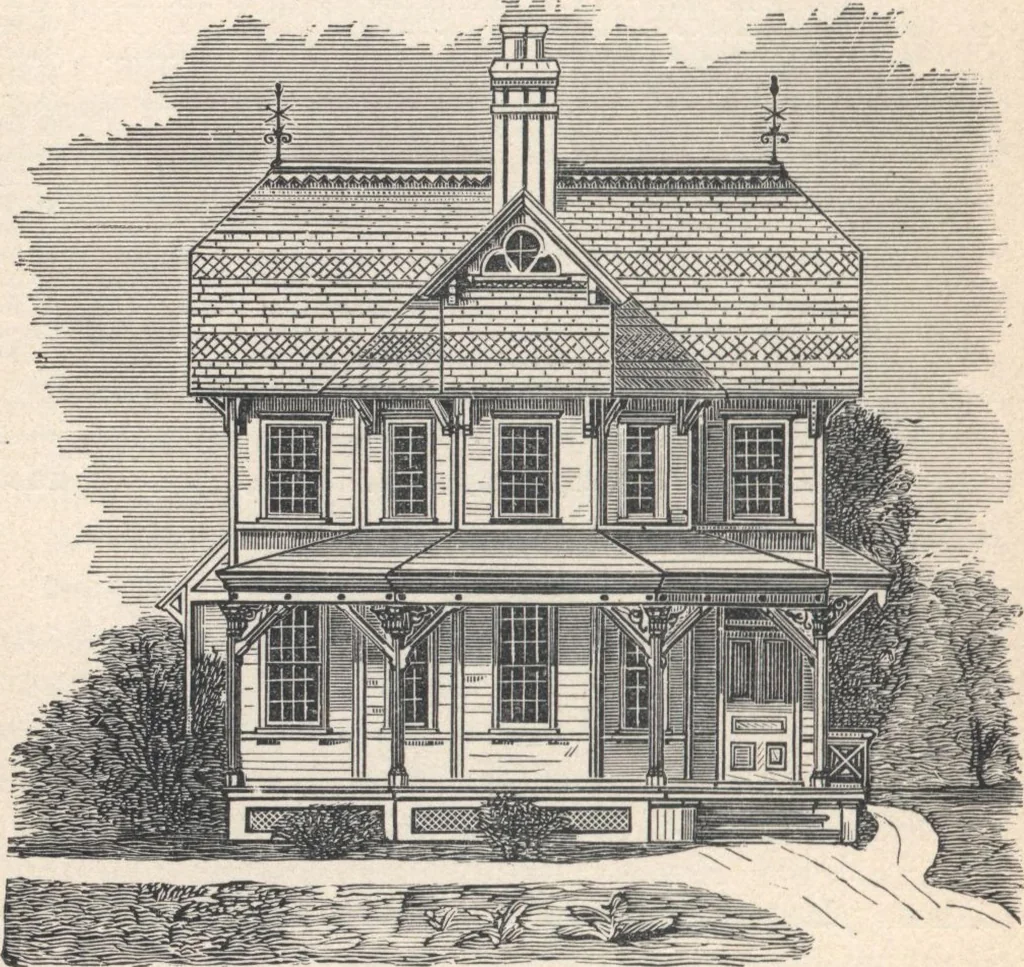
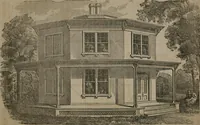
f of the octagonal part is sur-mounted with a gabled louver/ giving light and veiiti- 52 COTTAGE HOUSES lation to the roof story. The steps leading to the frontveranda are made to conform to one of its angles, whichwill be appreciated by the gardener as giving opportunityfor an agreeable display of… … Fig. 36.—FKONT ELEVATION OF THE HOUSE. finish, is also given. The opposite end, or the side of thebuilding, will appear similar to this, except that a closettakes the places of the balcony, and two windows are placed in the first story instead of only one Cellar (fig. 30). Hight, 6y2feet. Its…
Architecture, Domestic · Designs and plans
Internet Archive · Building Technology Heritage Library · Public Domain Mark 1.0. Free to use for anything.