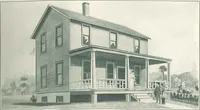
A home for all; or, The gravel wall and octagon mode of building .. (1854)
Fowler, O. S. (Orson Squire), 1809-1887 · New York, Fowler and Wells · leaf 117
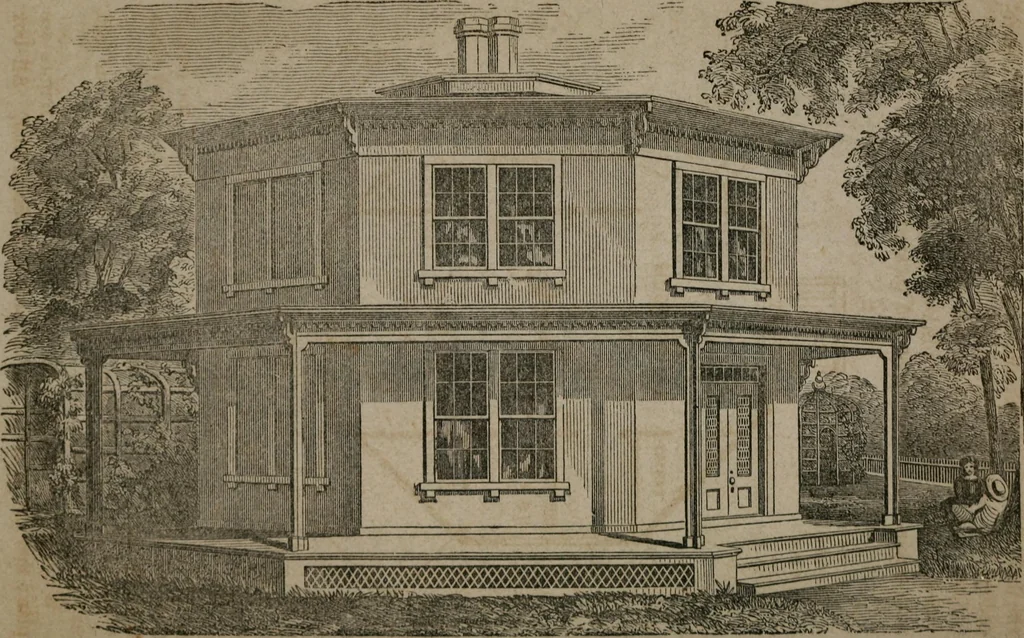
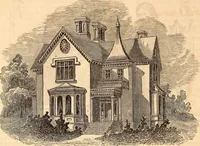
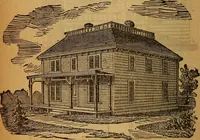
op of that; breaking joints with the first courseand on a line with the outside face of the sill (that is, projecting On each floor, or 411 in cellar, first, and second stories, being more tlmnone-fifth. As the whole height of the wall, from bottom of the foundatiofi,is 30 feet, the amount of… … TnB OCTAGON COTTAGE. IIOWLANDS OCTAGONAL PLAN. Ill half an inch over the first course) ; the third course the same asthe first, and so on to the top, each course projecting over or re-ceding from the one next below. Roof to project, and supported by brackets, as shown on ele-vation, covered with…
Architecture, Domestic
Internet Archive · Public Domain Mark 1.0. Free to use for anything.