Cottage houses for village and country homes (1899)
S. B. Reed · Orange Judd Co. · leaf 66
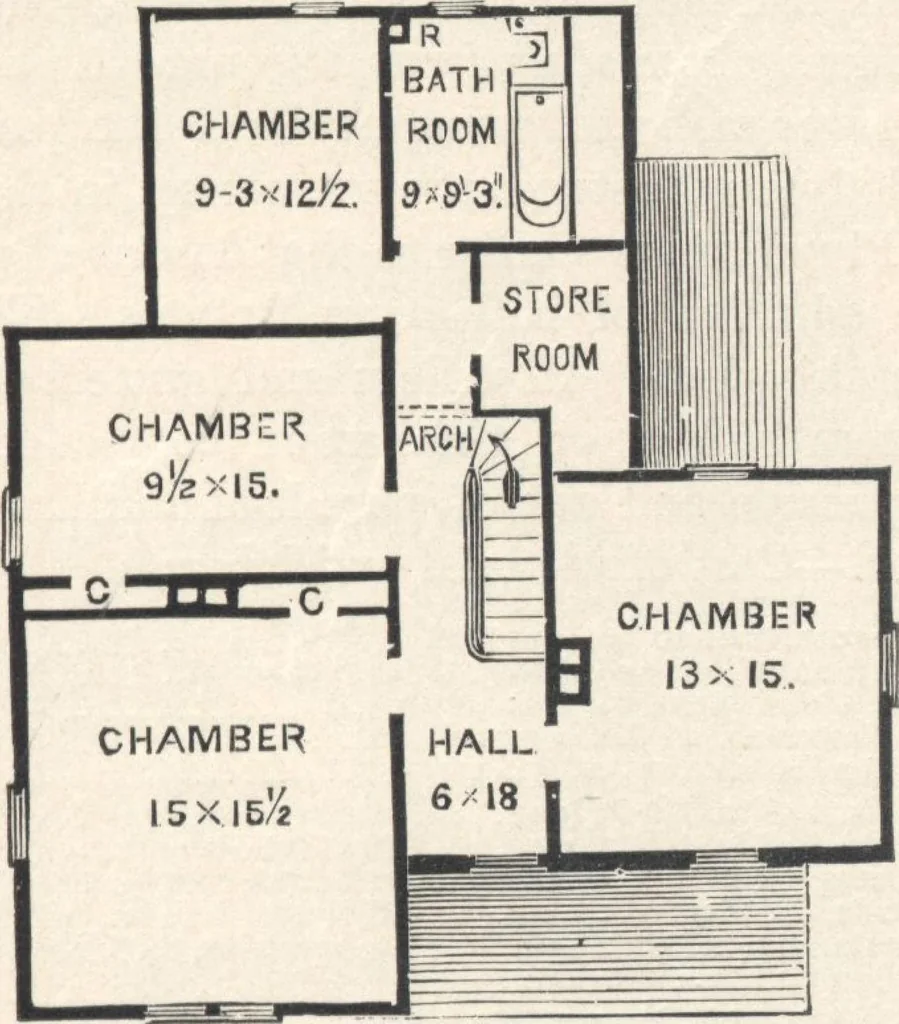
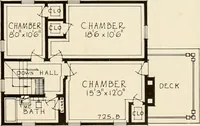
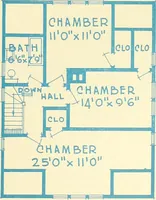
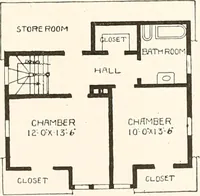
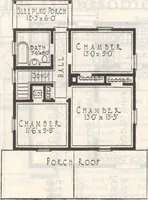
ipal rooms at their lowest point, making them FOR VILLAGE AKD COUNTRY HOMES. 65 as usable for chambers, as if with full hight or levelceilings. Each of the principal chambers have closetsadjoining the chimneys. One chamber suitable for aservants room, a bath-room, and a store-room, are placedover… … Fig. 49. —PLAN OF THE SECOND STORY. of brick, unless stones are convenient and cheaper. Thewalls show two feet above the earth grades. The chim-neys are also of brick, having continuous flues from eachfire-place and the cellar, and with tops laid in cementmortar. Timber of sawed spruce; siding of…
Architecture, Domestic · Designs and plans
Internet Archive · Building Technology Heritage Library · Public Domain Mark 1.0. Free to use for anything.