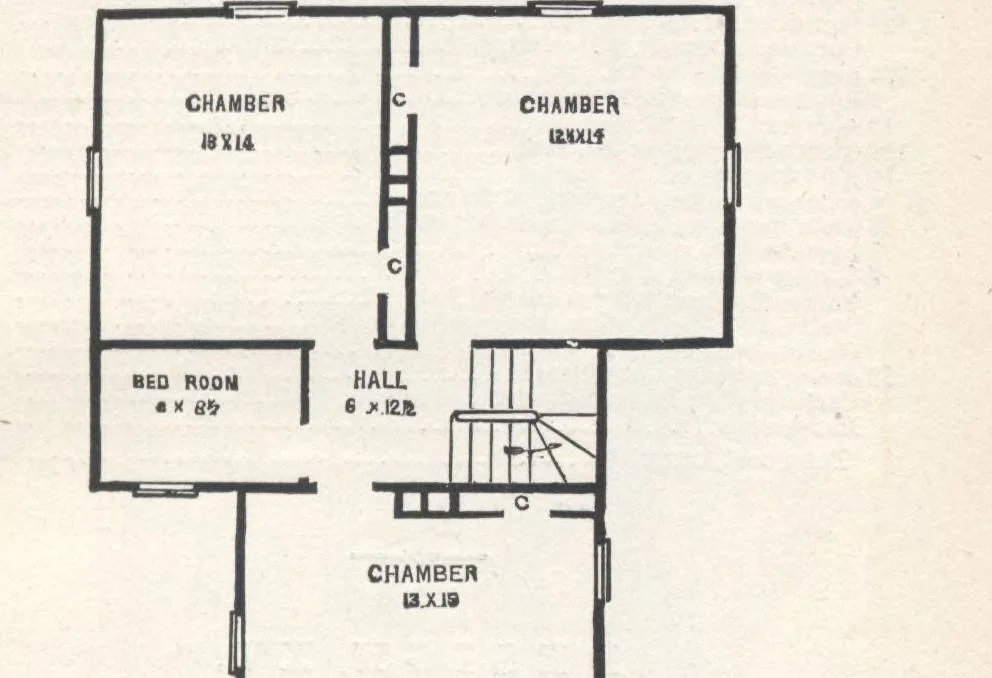
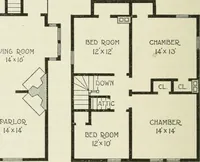
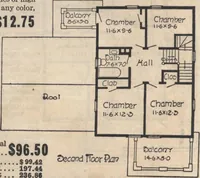
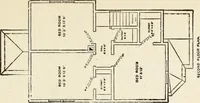
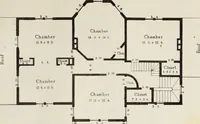
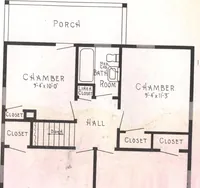
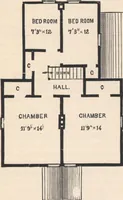
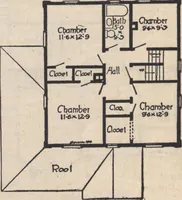
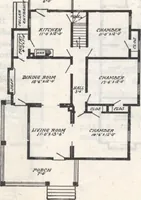
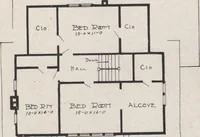
HOUSE-PLANS FOR EVERYBODY. 85 of each chamber ceiling. The space above this ceilingunder the tin roof is ventilated through 8-inch pipes in-serted in opposite sides of the roof. These pipes havefunnel-shaped covers, elevated two inches above the upperend of the pipes.... Construction.—The Foundation … Fig. 61.—PLAN OP SECOND FLOOB. Walls are of semi-dressed stone. The Chimneys are ofhard brick, the cellar portions are constructed with ahollow space or ash-pit, arranged to receive the ashesfrom the fires of the first story. The siding is beveledclap-boards, laid on sheathing felt. The mansard…
Architecture, Domestic · Designs and plans
Internet Archive · Building Technology Heritage Library · Public Domain Mark 1.0. Free to use for anything.