Cottage houses for village and country homes (1899)
S. B. Reed · Orange Judd Co. · leaf 76
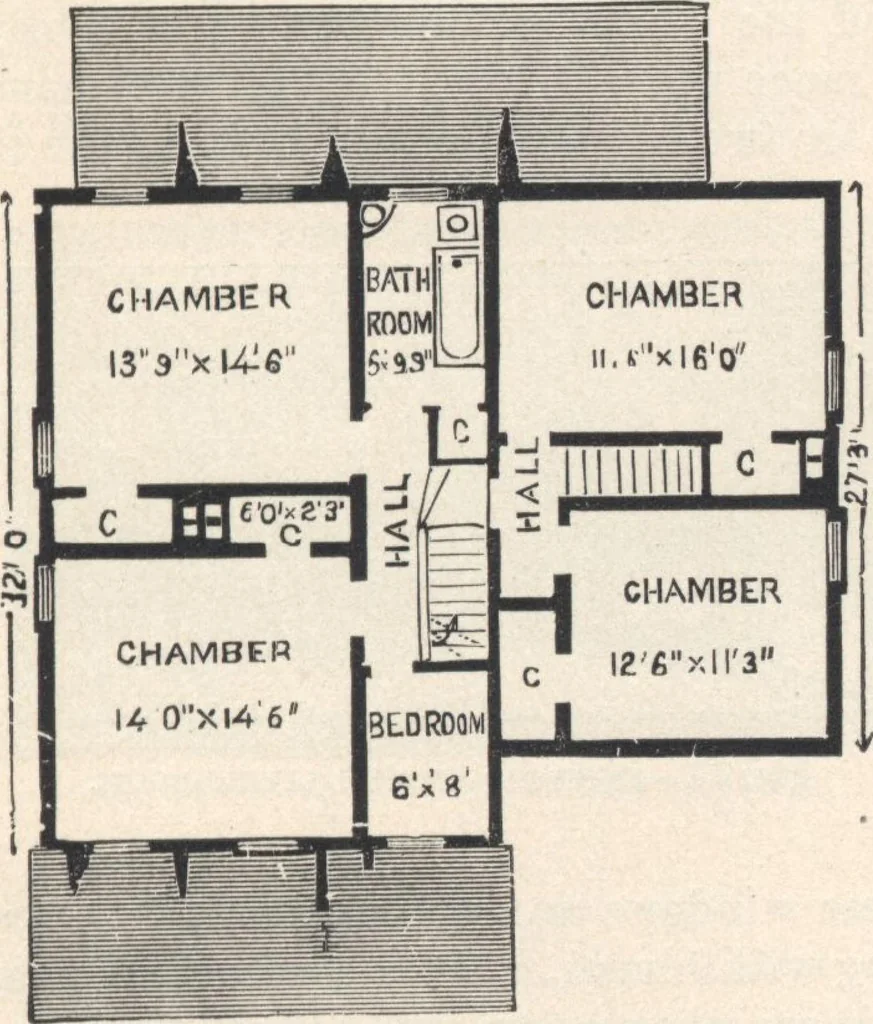
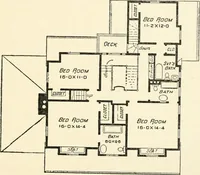
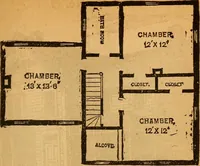
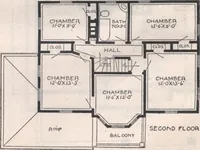
of stairs leading to thesecond story. The space under the stairs is left open far FOR VILLAGE AND COUNTRY HOMES, 75 enough to allow for a passage to the bedroom. The par-lor is of fair size, well lighted, and contains a marblemantel. The living-room is the most spacious apartmentin the house,… … Fig. 56.—PLAN OF SECOND STORY. the rear piazza and pantry, with a window between, giv-ing views to the rear. A large range, with elevated oven,is set in the fire-place, with a shelf above. The spacebetween the chimney and end wall, at the right, is filledout flush with the face of the…
Architecture, Domestic · Designs and plans
Internet Archive · Building Technology Heritage Library · Public Domain Mark 1.0. Free to use for anything.