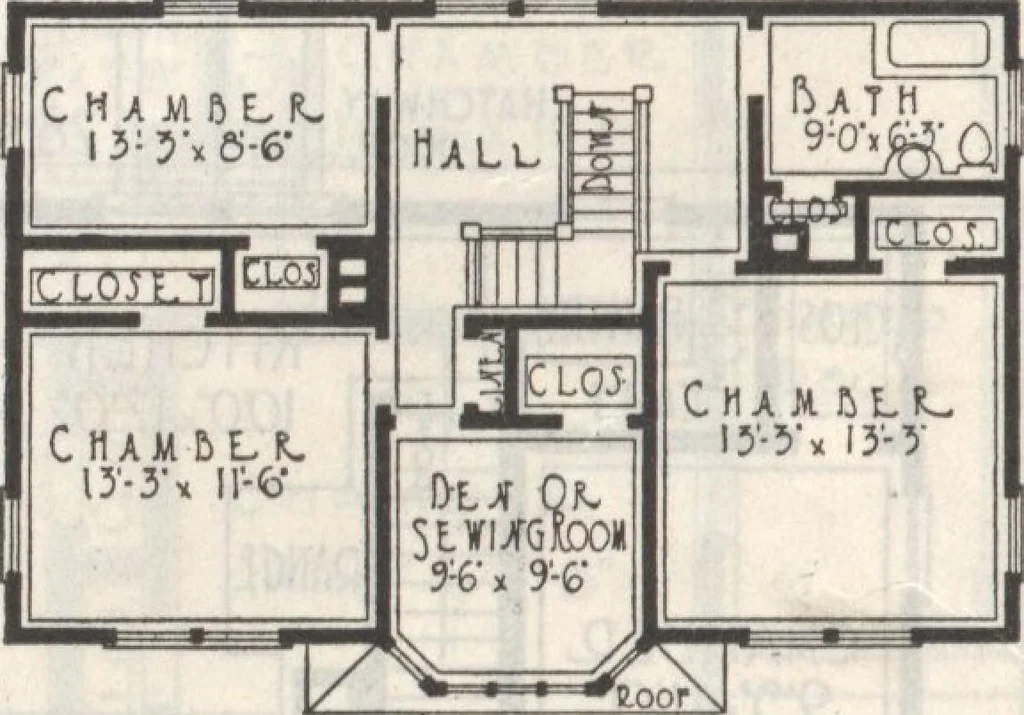
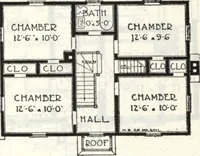
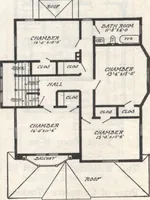
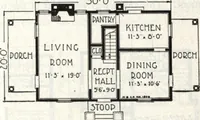
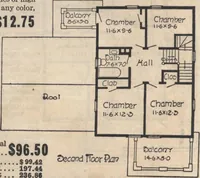
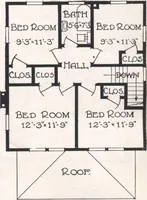
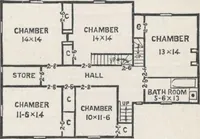
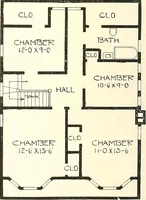
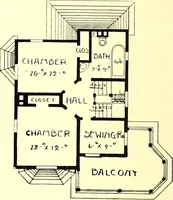
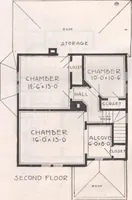
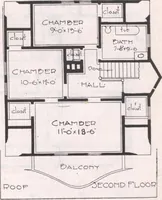
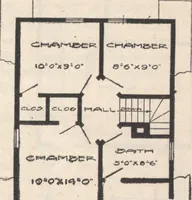
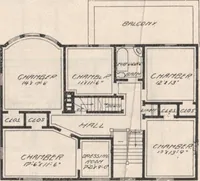
all and a fine closetin the sewing room. The twin windows at the rear of the upstairs hal) make it as light and airyas each of the big attractive rooms. The sewing room with its closet is another special feature. A substitution of shiplap, building paper, siding and paint for Byrkitt sheathing for… … Second Floor Plan
Architecture, Domestic · Designs and plans · Plumbing · Fuel-fired domestic water heaters · Lighting · And ballasts
Internet Archive · Building Technology Heritage Library · Public Domain Mark 1.0. Free to use for anything.