Cottage houses for village and country homes (1899)
S. B. Reed · Orange Judd Co. · leaf 89
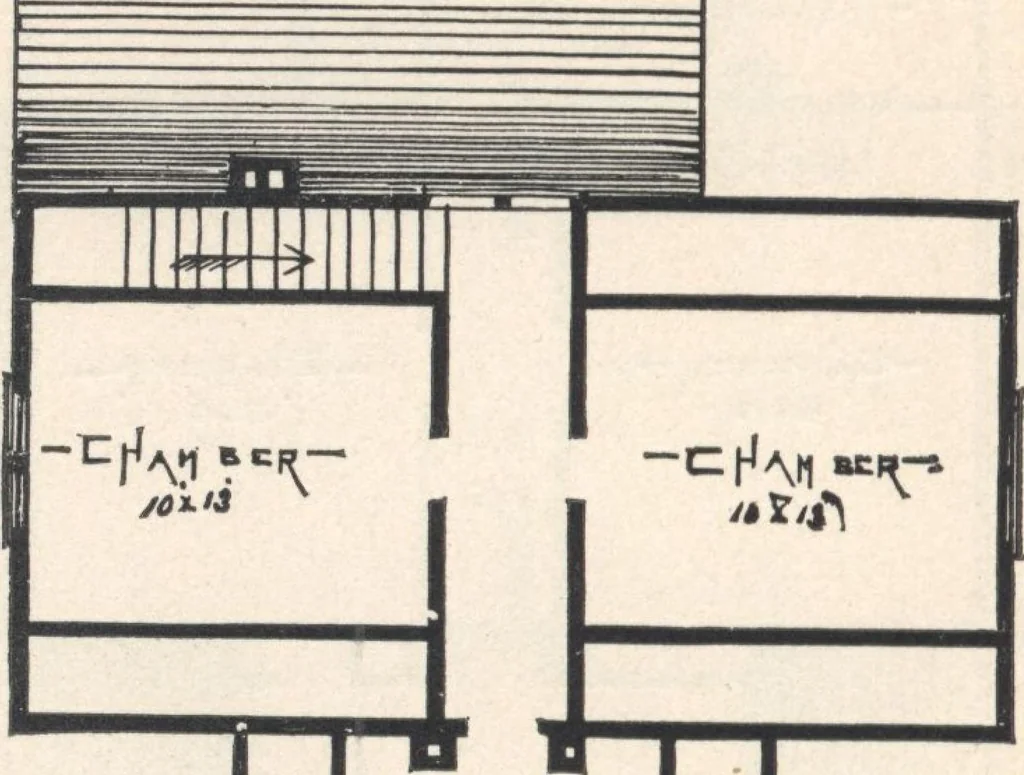
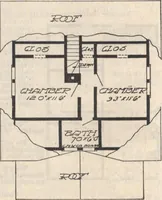
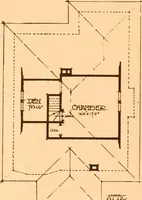
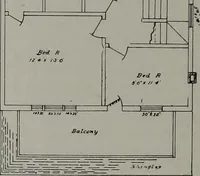
Fi£. 67.1—PLAN OF ATTIC. rafters to the full hight of 7 feet. A hall and threechambers are finished on this floor, with the doors and windows placed in the center of the ends of each Construction.—The foundations and chimneys are ofhard brick, laid in good mortar. The frame is of sawedspruce; with…
Architecture, Domestic · Designs and plans
Internet Archive · Building Technology Heritage Library · Public Domain Mark 1.0. Free to use for anything.