Cottage houses for village and country homes (1899)
S. B. Reed · Orange Judd Co. · leaf 93
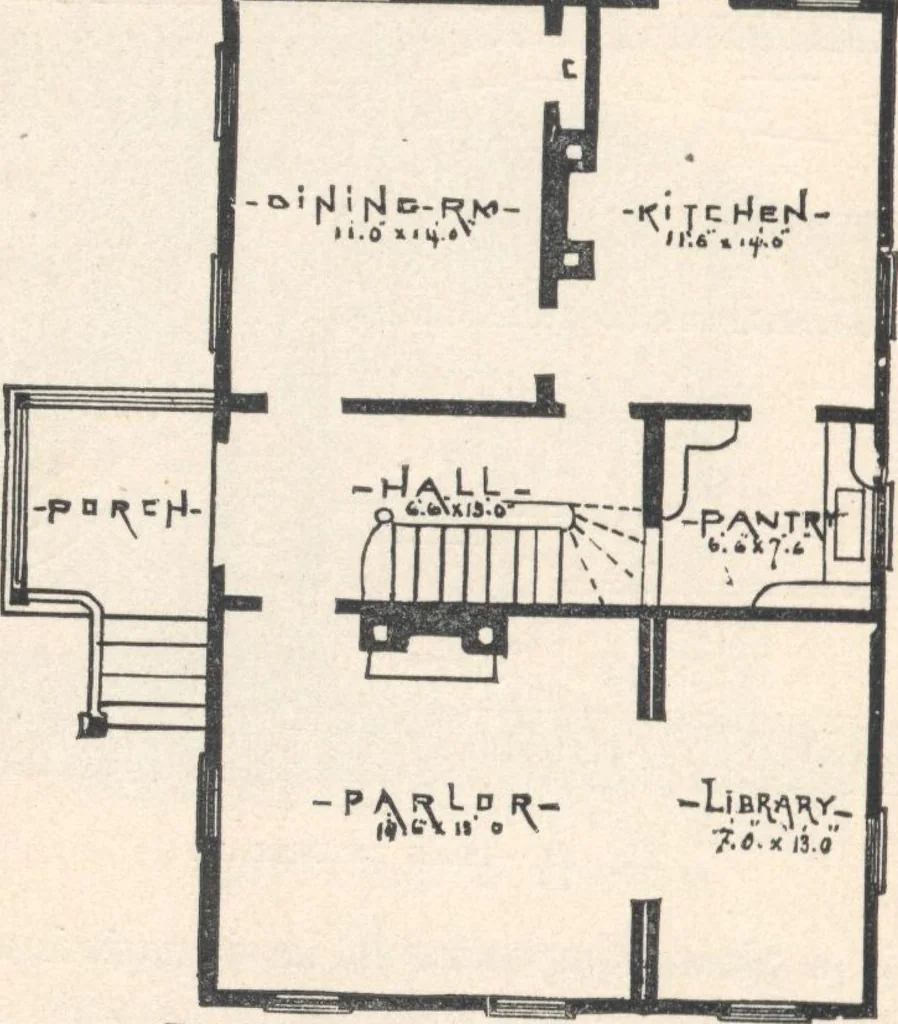
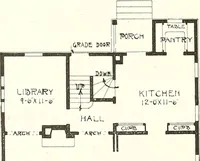
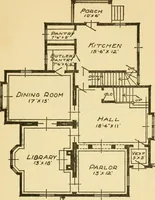
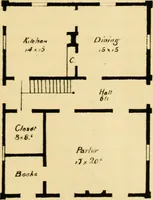
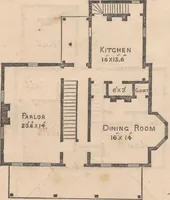
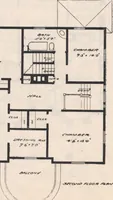
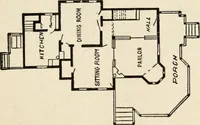
ectly from the pantry—especially conveni-ent in collecting and preparing food for the table, most 02 COTTAGE HOUSES of which is stored in the cellar Secohd Story (fig. 71).— Hight of ceilings, 8 feet. The hall is centrally lo-cated, and communicates directly with each of the fiverooms of this… … Fig. 70,—PLAN OP FIRST STORY. so that stoves maybe used in them if required. There aretwo hall bedrooms, suitable for single beds, each with windows facing the front Third Story (fig. 72).— Hight of ceiling, 5 feet at the plates, and following therafters to the full hight of 7 feet. The main stairs…
Architecture, Domestic · Designs and plans
Internet Archive · Building Technology Heritage Library · Public Domain Mark 1.0. Free to use for anything.