Radford's architectural drawing : complete guide to work of architect's office, drawing to scale--tracing--detailing--designing --classic order of architecture. A complete and thorough course, clearly written and beautifully illustrated; suited alike to individual study and class instruction (1912)
Radford, William A., 1865- · Chicago, The Radford Architectural Company · leaf 28
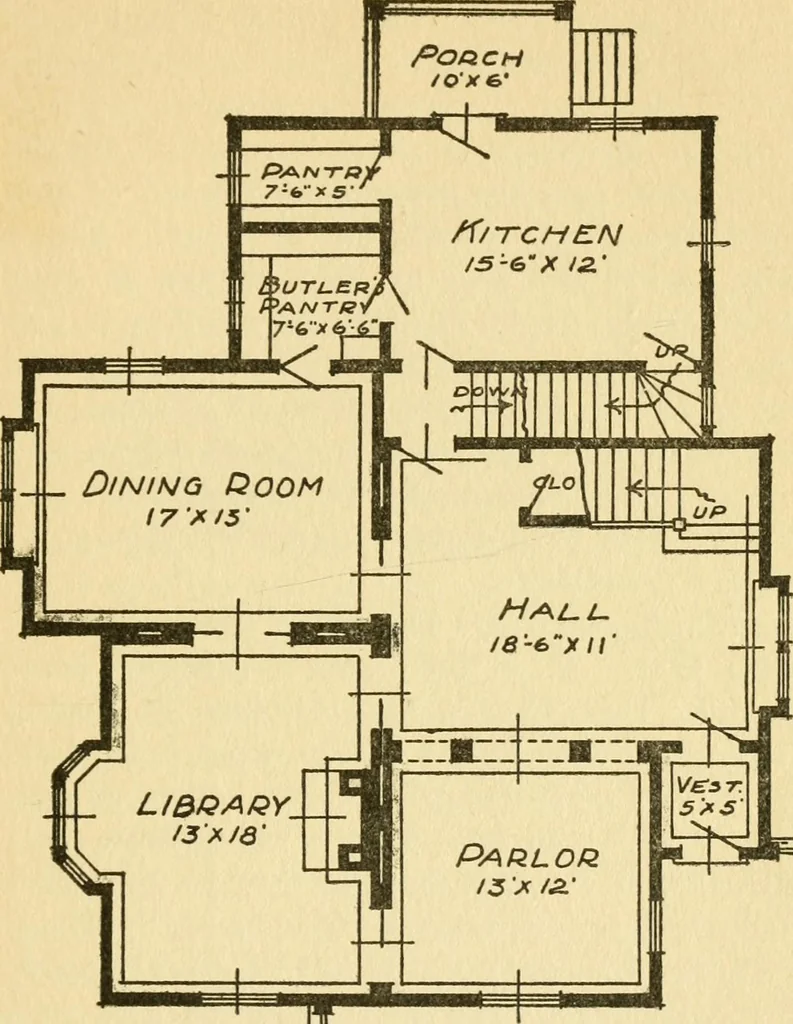
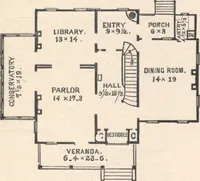
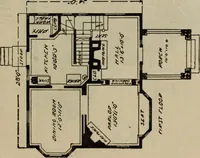
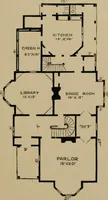
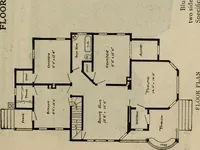
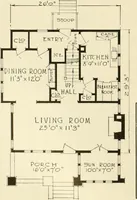
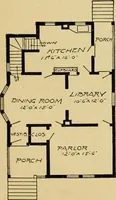
you to go ahead withthe work. If you see he is satisfied with thearrangement as shown him on the sketches,secure if possible his initials of approval (inink) on each sheet. Dont ask Mm to signthese sketches, as if you were an owner andhe a lease-holder. If there is anything a busi-ness man… … m Porch riQ3T ruooQ Plan Fig. 4. Final Preliminary Drawing.Drawn with T-square and triangles to scale. 202 ARCHITECTURAL DRAFTING get the arrangement that suited him, he canO. K. the sketches that he approves, and therebyhave a check on the working drawings so thatthey will be sure to be what he…
Architectural drawing · Architecture
Internet Archive · Public Domain Mark 1.0. Free to use for anything.