Cottage houses for village and country homes (1899)
S. B. Reed · Orange Judd Co. · leaf 94
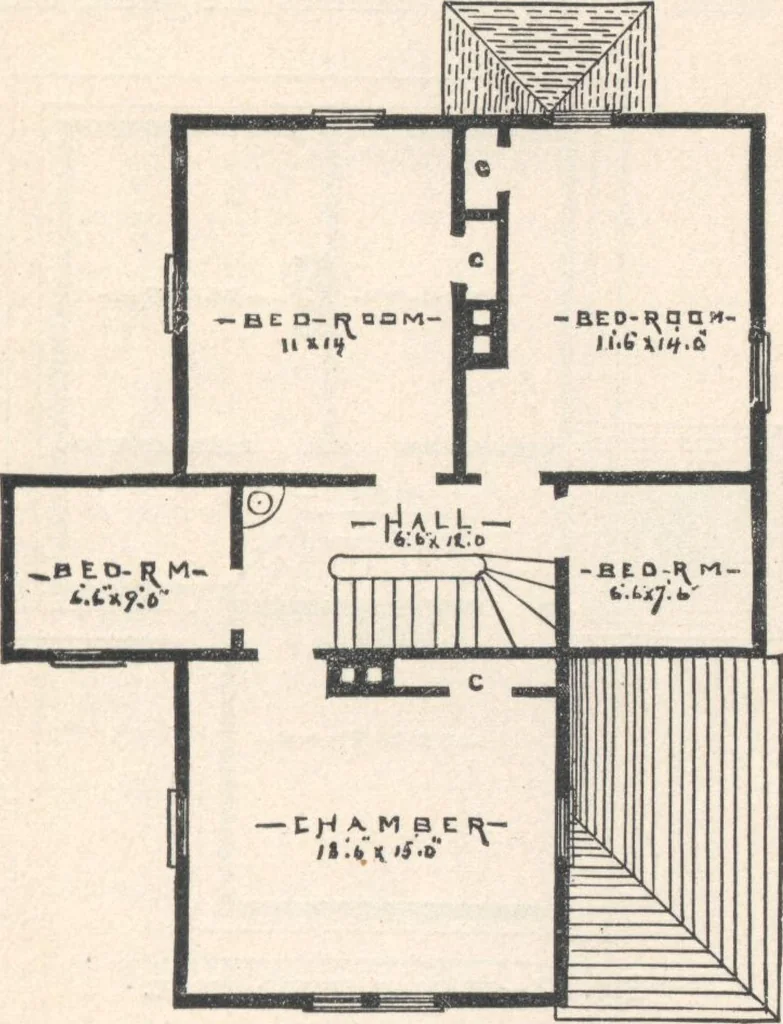
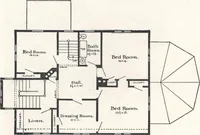
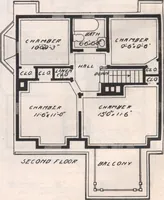
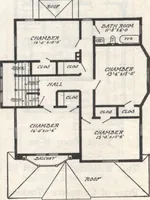
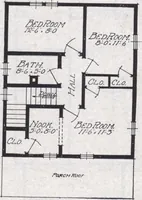
e first story, with a large well,opening through which light is admitted to the lower FOR VILLAGE AND COUNTRY HOMES- 93 halls from a skylight placed in the ceiling and roof, di-rectly above the stairs. The hall extends across the mainbuilding, and has doors opening to three good-sizedchambers,… … Fl£. 71,—PLAN OF SECOND STOUT. courses, and neatly pointed. The frame is of sawed tim-ber, fitted and secured in the best manner. The beamsfor the third story floor are of 1 l/i by 8-inch plank, withone end thoroughly spiked to the main rafters, and theother resting on the partition plates. All…
Architecture, Domestic · Designs and plans
Internet Archive · Building Technology Heritage Library · Public Domain Mark 1.0. Free to use for anything.