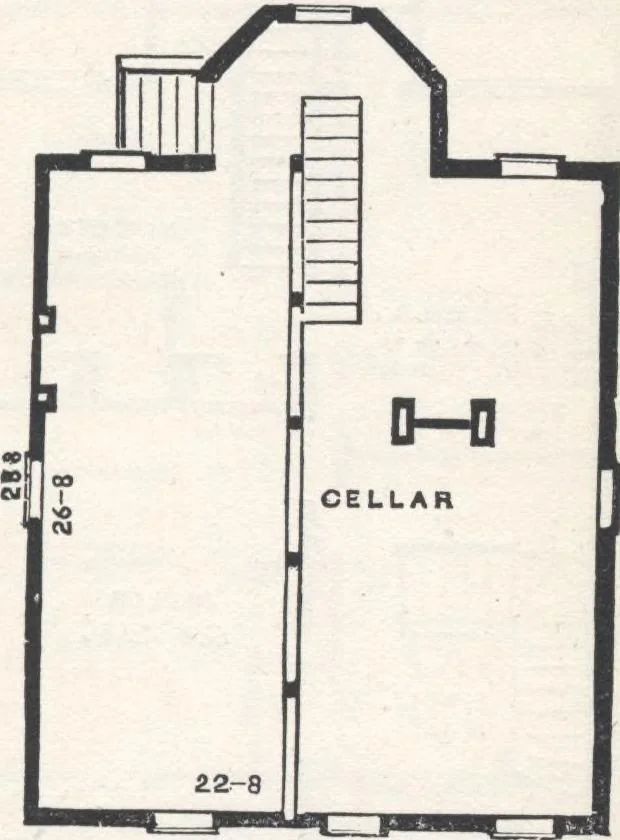
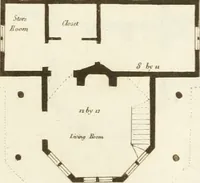
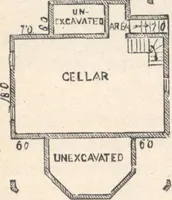
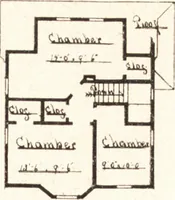
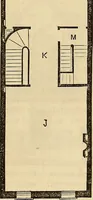
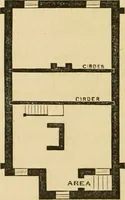
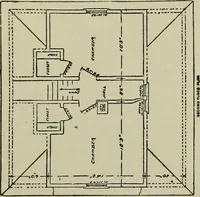
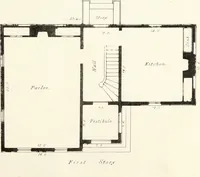
ch dis-tinctive in themselves, and adapted to their places, sim-ilar only in conformity of character, are so proportionedas to harmonize with each other with pleasing effect.The pediments of the roof are so arranged that eachface of the building will have very nearly the sameappearance of outline.… … 100 HOUSE-PLANS FOB EVERYBODY. relief and finish to the whole Cellar, (fig. 70.)— Excavations for this cellar are made 2 feet 6 inches belowthe general surface of the ground. The Foundation-walls, Chimneys,Girder - supports,and rear Area-walls are built asdescribed for De-Bign XII., afterwhich the…
Architecture, Domestic · Designs and plans
Internet Archive · Building Technology Heritage Library · Public Domain Mark 1.0. Free to use for anything.