Cottage houses for village and country homes (1899)
S. B. Reed · Orange Judd Co. · leaf 55
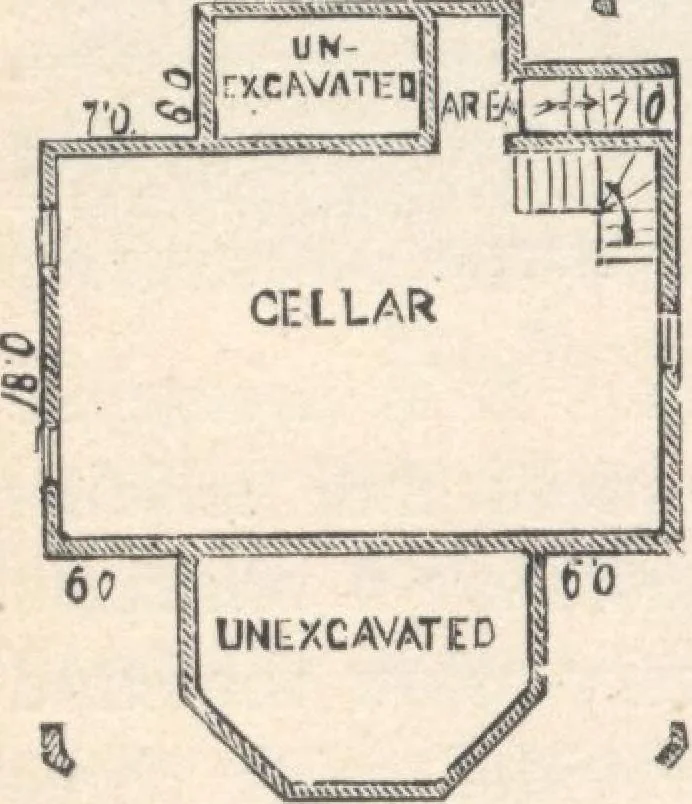
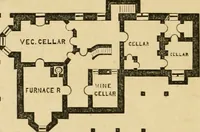
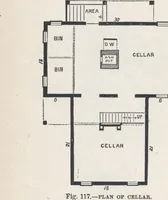
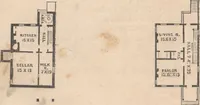
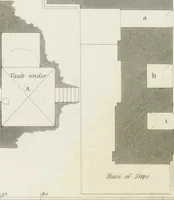
—PLAN OF FIRST STORY. and a hall in this story. There are nine full-sized win-dows, admitting an abundant sup-ply of sunlight, and providing forthorough ventilation.... Garret.—The roof story is floored with thick-nessed boarding, but otherwise un-finished,- to be used for storage only.It is… … —PLAN OF CELLAR. Fig. 39. the length of the FOR VILLAGE AND COUNTRY HOMES, 55 Construction.—The foundations are of broken stoneand mortar. The frame is of sawed timber; siding^ ofnine-inch pine. The roofs of the main part are of pineshingles, a part of which are cut to pattern and laid to-gether in…
Architecture, Domestic · Designs and plans
Internet Archive · Building Technology Heritage Library · Public Domain Mark 1.0. Free to use for anything.