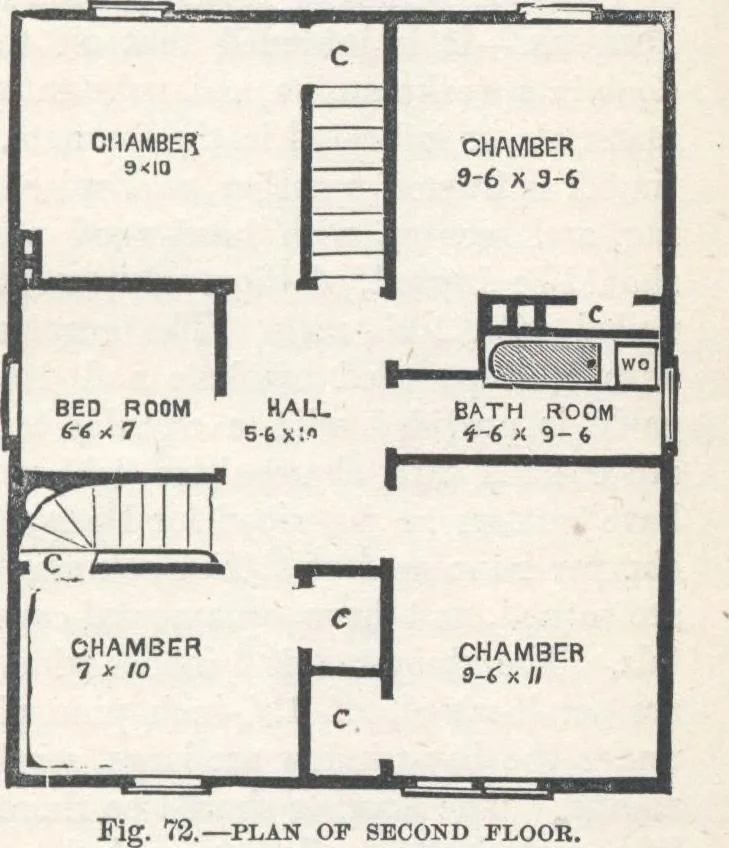
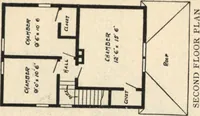
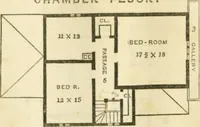
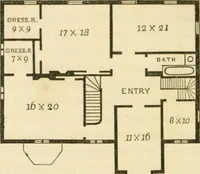
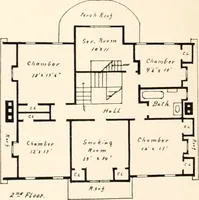
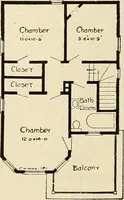
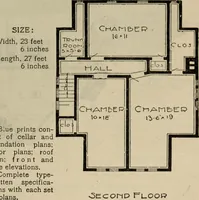
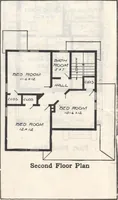
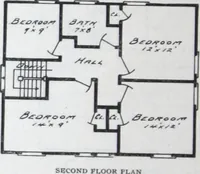
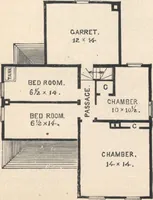
e arrangedto start from the rear lobby.... Second Story, (fig.72.)—The manner in which this story is divided intorooms very much resemble a double house, the hallbeing nearly in the center of the house, and the rooms ateither side : contains hall, two stairways, six rooms, andfive closets. The hall… … 102 HOUSE-PLANS FOR EVERYBODY. purpose, has a large closet, and is most convenient to thestairs. The door to this room should have ground glassupper panels, to admit light to the hall. The Bath-roomis provided with French bath-tub, seat-closet, and wash-basin. The soil-pipe from this story will be…
Architecture, Domestic · Designs and plans
Internet Archive · Building Technology Heritage Library · Public Domain Mark 1.0. Free to use for anything.