The architecture of country houses : including designs for cottages, farm houses, and villas, with remarks on interiors, furniture, and the best modes of warming and ventilating (1851)
Downing, A. J. (Andrew Jackson), 1815-1852, Anderson, Alexander, 1775-1870 · New York : D. Appleton & Company, 200 Broadway ; Philadelphia : Geo S. Appleton, 164 Chestnut-Street · leaf 391
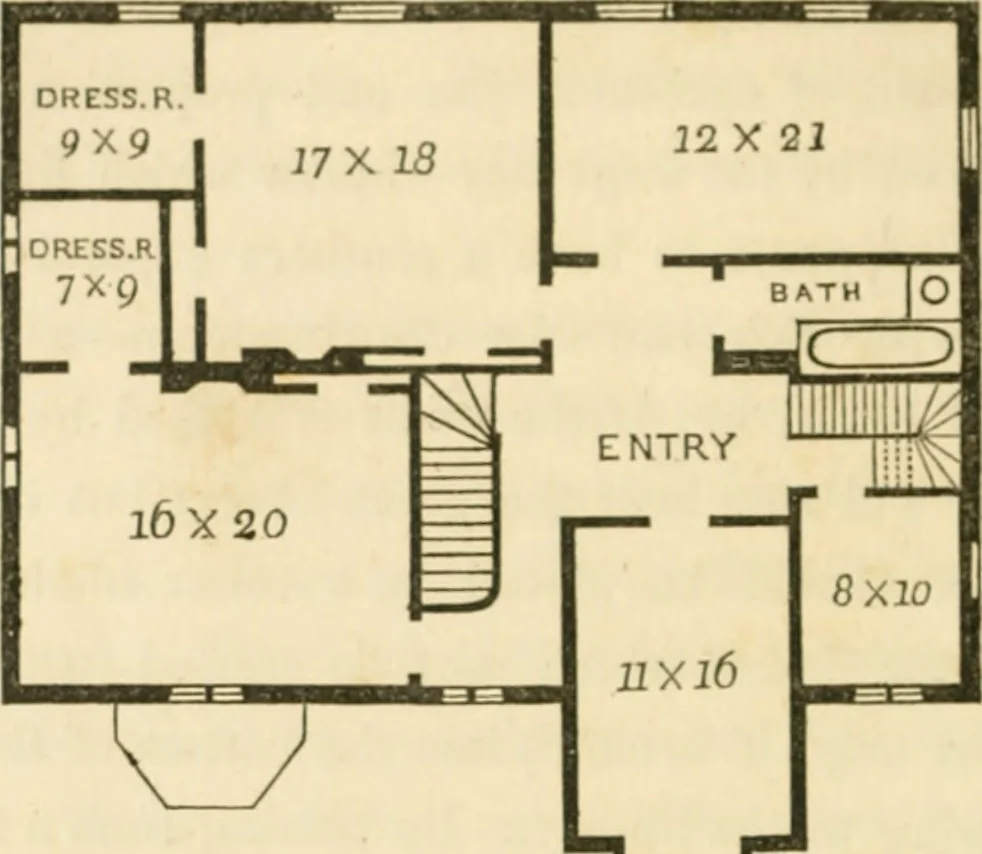
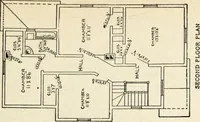
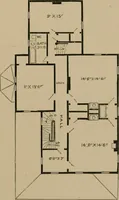
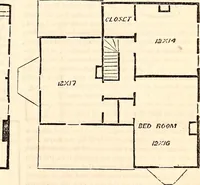
turned into a bed, whenever the hospitableinmates of the house find it needful to stretch a point toaccommodate more than the usual number of guests. Thebed-room (11 by 16) over the porch, containing the handsomeoriel-window (which may be called the oriel room), wouldmake a charming boudoir, if the… … A^ [Fig. 150. Second Floor.] The bed-room, 12 by 21 feet, lias beside it a bath andwater-closet, conirauuicating with the maiii entry, for generalaccess. The waste and supply pipes for the bath-room arecarried through the wall of this story, and descend throughthe pantry of the story below. Over…
Architecture, Domestic
Internet Archive · Public Domain Mark 1.0. Free to use for anything.