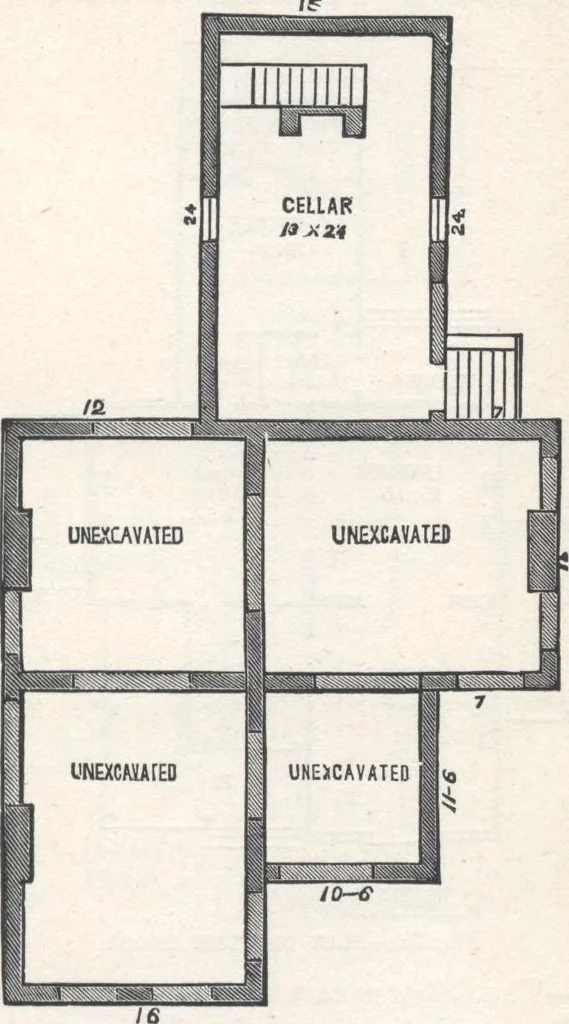
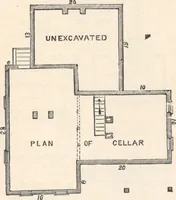
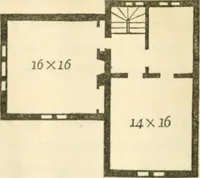
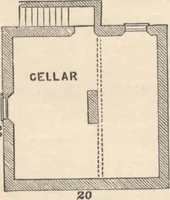
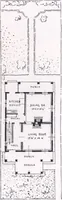
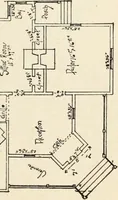
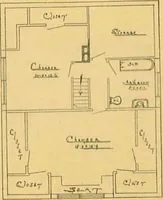
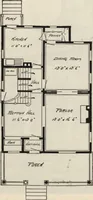
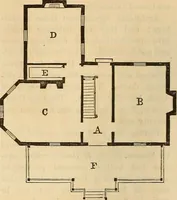
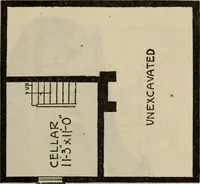
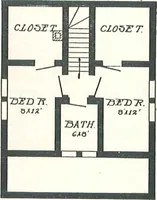
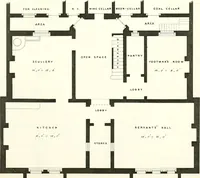
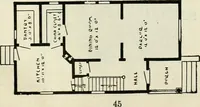
n pockets at either side, by which means the parlor isapparently pro-longed to, andmay be used withthe veranda.Each of the largerooms has fire-places and mar-ble mantles. Thecloset for the din-ing-room is underthe main stairs.The Kitchen is inthe rear wing,andseparated fromthe main houseby the rear… … Fig. 74.—CELLAR AND GROUND PLAN. —Plight of ceilings in main house, 9 feet, and in thewing 7 feet. It is divided into six chambers, besideshalls and closets. The three larger Chambers have fire-places with marble shelves, and two windows in each.The window in the small chamber is placed near the…
Architecture, Domestic · Designs and plans
Internet Archive · Building Technology Heritage Library · Public Domain Mark 1.0. Free to use for anything.