Cottage houses for village and country homes (1899)
S. B. Reed · Orange Judd Co. · leaf 64
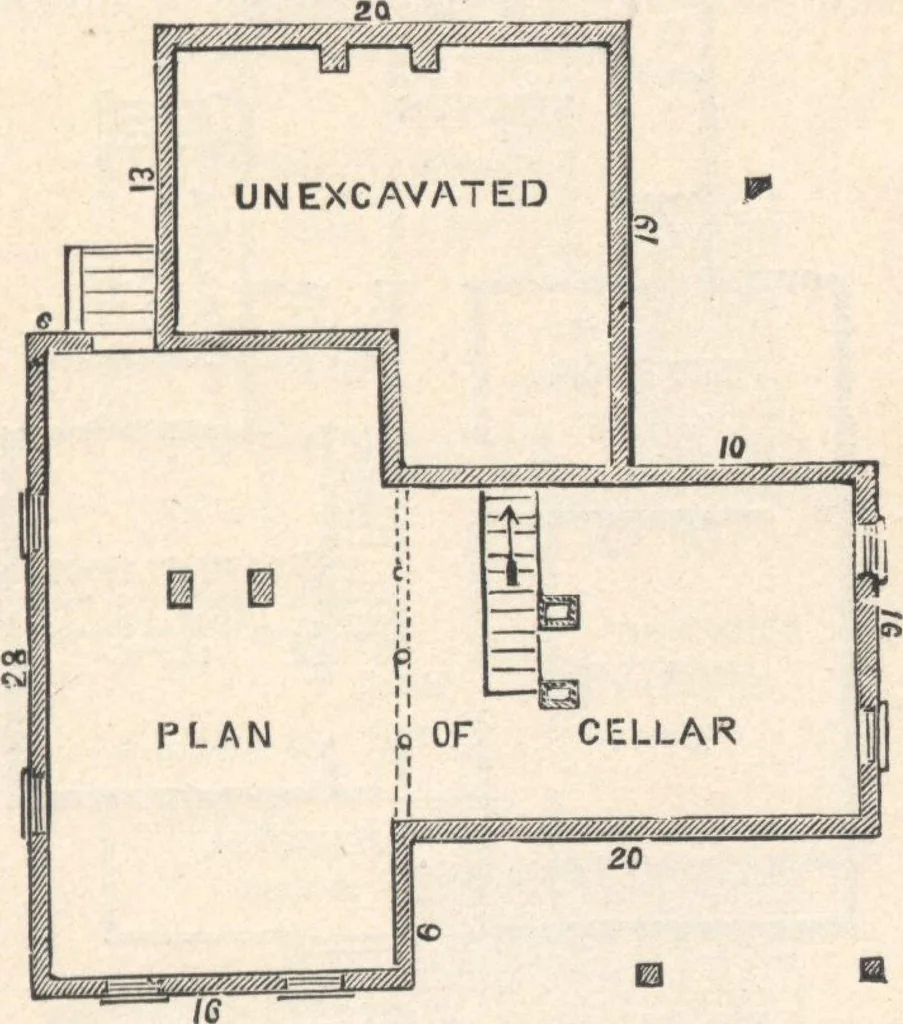
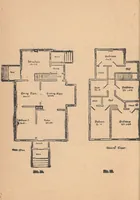
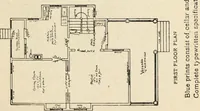
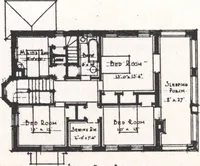
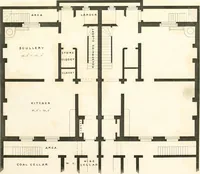
i warm cellar on one side, anda cold one on the other. There are six small windows, FOR VILLAGE AND COUNTRY HOMES. 63 admitting light from three directions, an outside entranceat the rear is enclosed with hatchway doors. Should morecellar be required, it may be extended under the kitchenwhile… … p|gt 47.— PLAN OF THE CELLAK, cates directly with the four principal rooms on thisfloor, and contains the main stairs ascending tothe second story. All of the rooms are conveni-ently situated, and have the necessary windows toadmit plenty of light and air. The dining-room andkitchen have each…
Architecture, Domestic · Designs and plans
Internet Archive · Building Technology Heritage Library · Public Domain Mark 1.0. Free to use for anything.