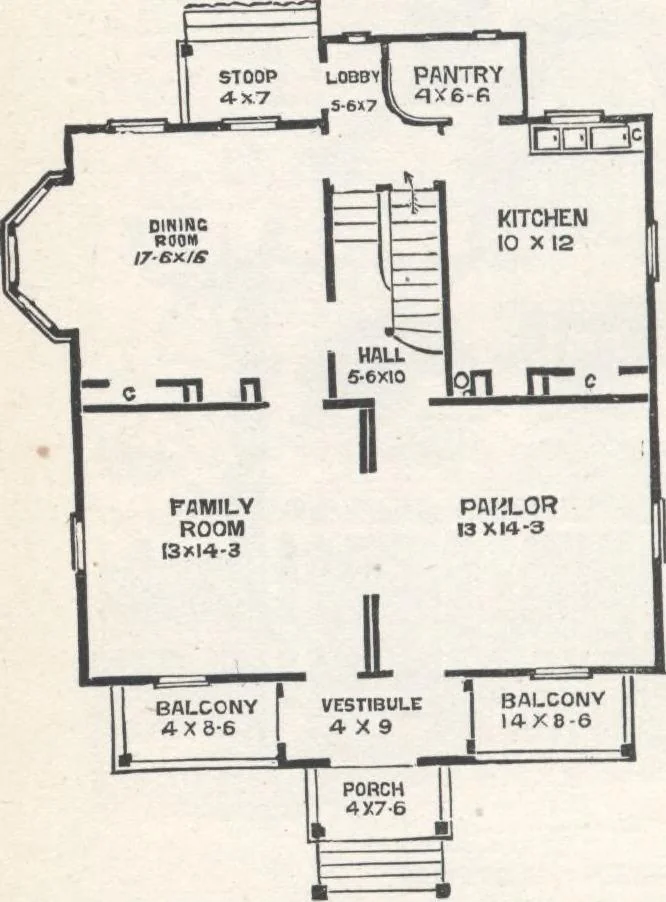
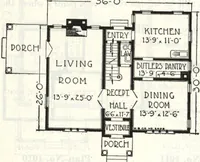
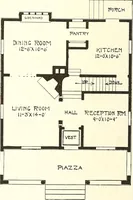
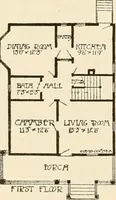
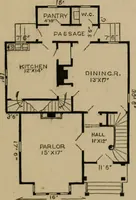
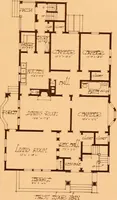
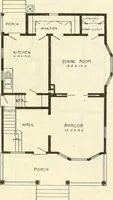
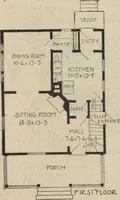
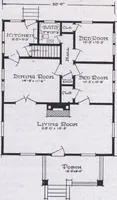
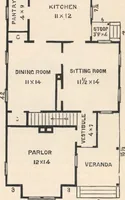
or family-room. Sidedoors lead to the pleasant and shady front balconies.The Parlor and Family-room are of equal size, and may be used as one spa-cious apartment byopening the slidingdoors. The Din-ing-room is pleas-antly situated, andopens into the fam-ily-room, rear en-trance, and hall-way. It… … Fig. 90.—PLAN OF FIRST FLOOR. stairway, and rear entrance, through the rear lobby, andhas an open fire-place, closet, and large pantry, range,boiler, sink, wash-tubs, and the necessary pipes for water.The hall is central, accessible from the parlor, dining-room, and rear entrance, and is thoroughly…
Architecture, Domestic · Designs and plans
Internet Archive · Building Technology Heritage Library · Public Domain Mark 1.0. Free to use for anything.