Cottage houses for village and country homes (1899)
S. B. Reed · Orange Judd Co. · leaf 33
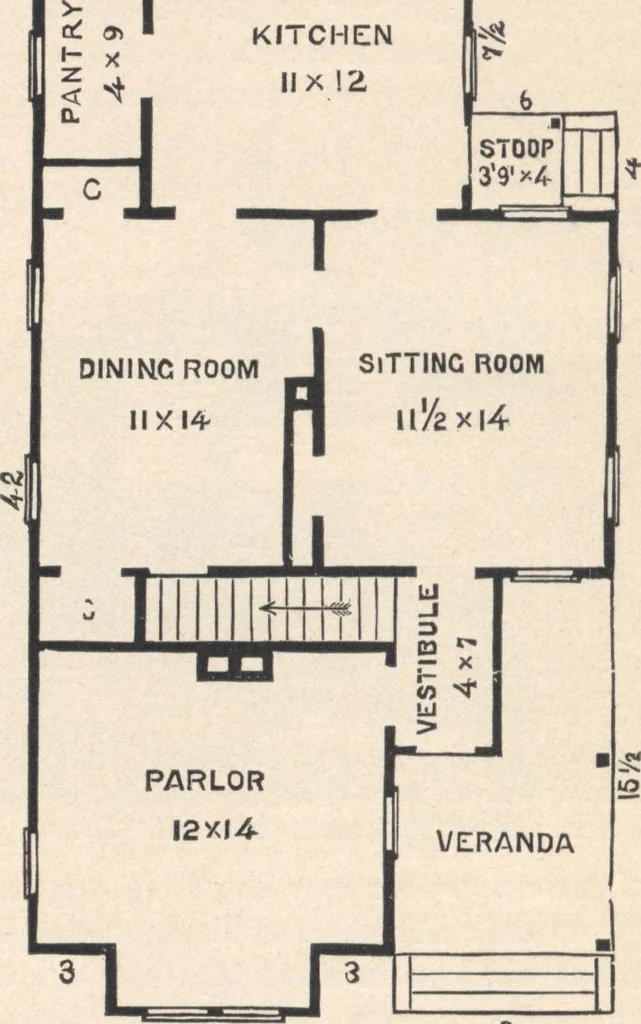
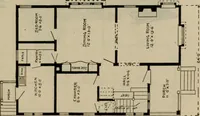
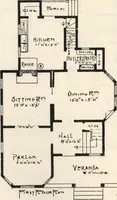
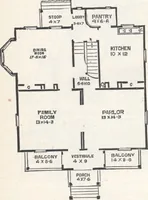
swith the kitchen, two closets, and the cellar stairs.(Should this room be made a chamber, as before sug-gested, then the space under the main stairs may be usedas a closet). The kitchen has three windows, with out-looks in two directions, an open fire-place, a sink, doorleading to the outside rear… … 9 9 Fig. 21.—PLAN OF FIEST bTOKV. ment the stores are kept, and most of the pastry workand preparations of food for the table are done. On oneside just below the window a broad shelf is placed, ex-tending the whole length ; underneath and attached tothis shelf are three drawers, 5 inches deep and…
Architecture, Domestic · Designs and plans
Internet Archive · Building Technology Heritage Library · Public Domain Mark 1.0. Free to use for anything.