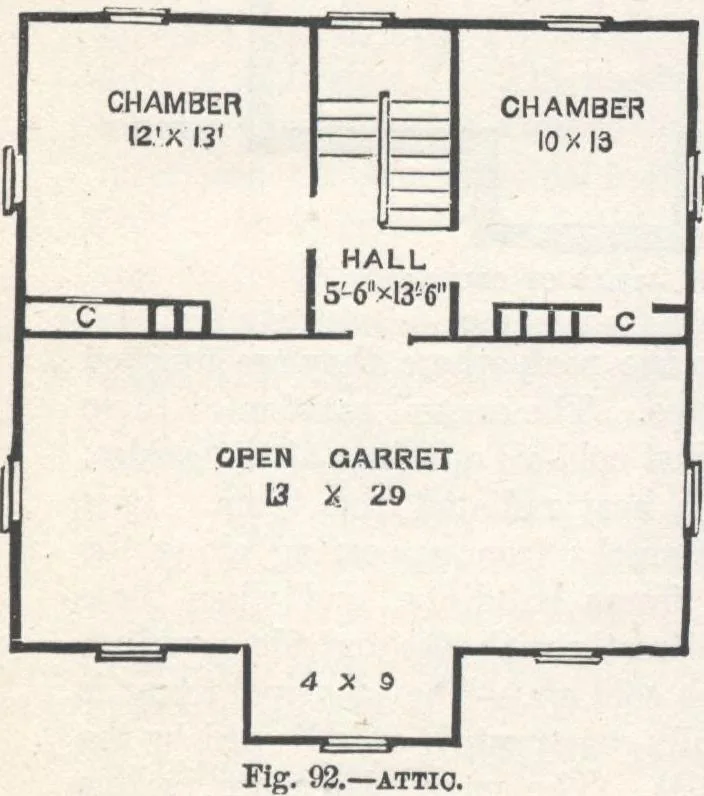
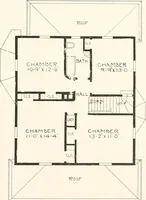
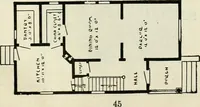
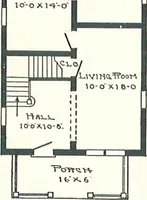
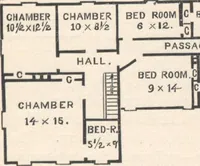
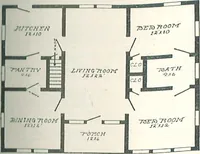
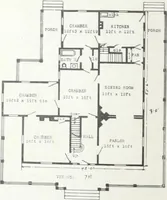
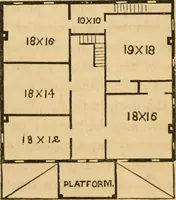
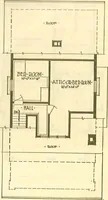
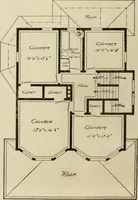
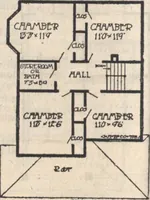
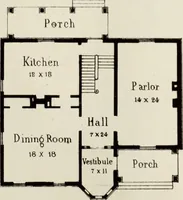
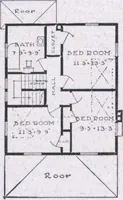
Fig. 91.—PLAN OF SECOND FLOOR with the two chimneys, into two bed-The front portion is floored, but oth-erwise left unfin-ished as an opengarret, valuableas a play-roomfor the children,a clothes drying-room, and manyother purposes. Construc- tion. — The| Foundation, ofhard brick andgood mortar,… … 133 HOUSE-PLANS FOR EVERYBODY. the grade in front, and, if desirable, may show one-halfthat hight in the rear. There is usually sufficient earthtaken from the cellar excavations to give such desirablegrade as shall turn off all water from the immediategrounds and walks. The chimneys are also of…
Architecture, Domestic · Designs and plans
Internet Archive · Building Technology Heritage Library · Public Domain Mark 1.0. Free to use for anything.