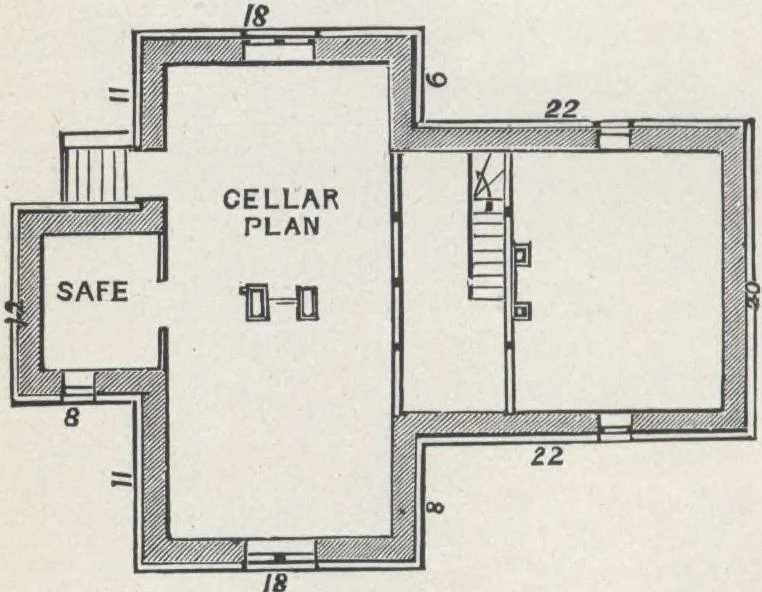
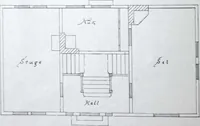
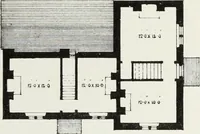
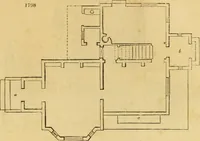
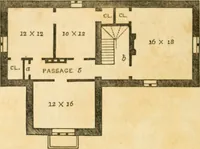
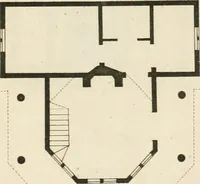
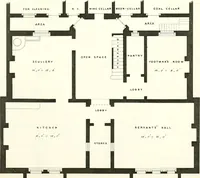
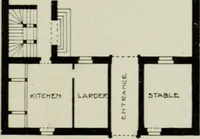
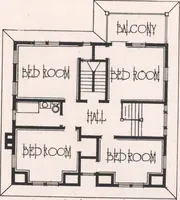
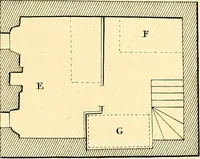
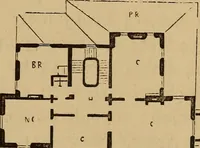
ving-rooms.... First Stoky, (fig. 105.)—Hight of ceil-ings, 10 feet. Here are conveniently placed three largerooms, a hall, china closet, and large pantry. Each largeroom has commodious window s with views in two direc-tions. The pleasant piazzas at both the front and rear ofthe parlor, extend over… … Fig 104.—PLAN or CELLAR. HOUSE-PiANS FOB EVERYBODY. 149 the roofs of the wings and piazzas to form pleasant bal-conies to the windows of this story. One such balcony isshown over the wing-roof (fig. 103); the others may besimilar. The small cost of these devices is fully repaidin their usefulness…
Architecture, Domestic · Designs and plans
Internet Archive · Building Technology Heritage Library · Public Domain Mark 1.0. Free to use for anything.