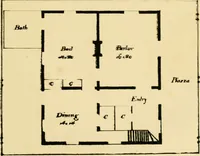
Cottage houses for village and country homes (1899)
S. B. Reed · Orange Judd Co. · leaf 26
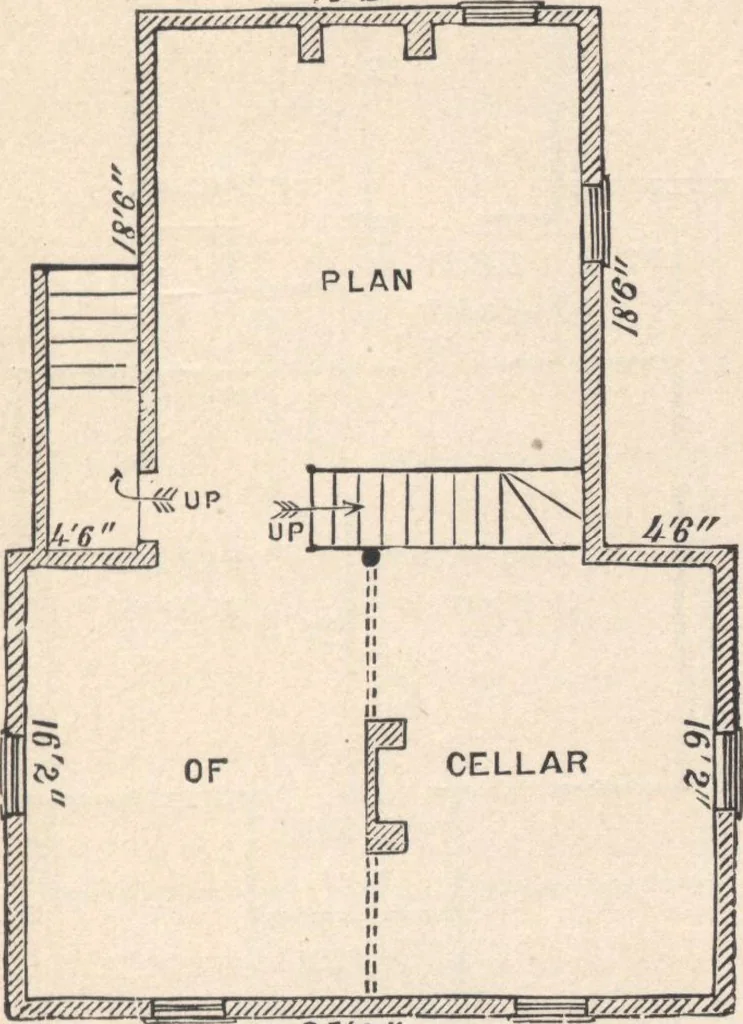
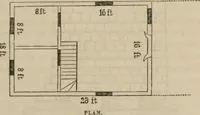
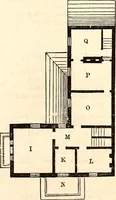
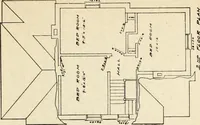
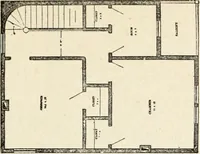
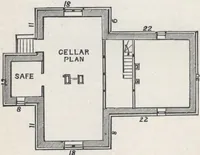
The divisions and generalarrangements are changed, and the side entrances re-versed, adapting it to locations having an opposite ap- FOE VILLAGE AND COUNTRY HOMES. 25 proach. .... Exterior.—The front elevation is the sameas Design III. The sides (fig. 15) are feet long, ofwhich 16 feet forms an end… … Fig. 10.— PLAN OF THE CELLAR. whole tastefully finished. The principal roofs have apitch of 14 inches to a foot, giving them unusual prom-inence. The chimneys pass through the ridges, wherethey appear to the best advantage. The two porches aresufficiently large to protect the entrances; the front…
Architecture, Domestic · Designs and plans
Internet Archive · Building Technology Heritage Library · Public Domain Mark 1.0. Free to use for anything.