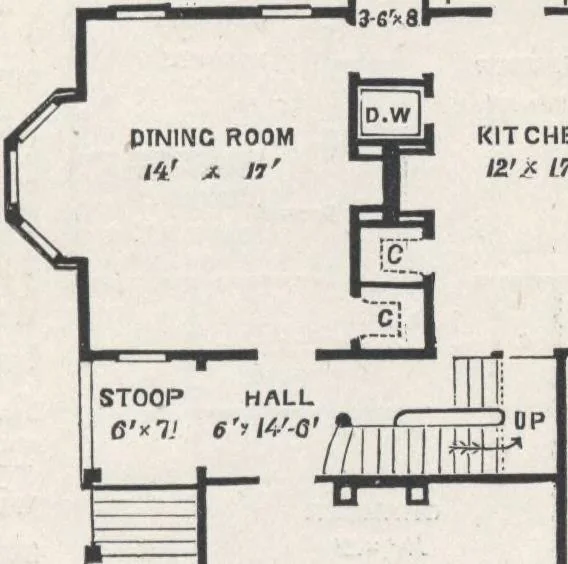
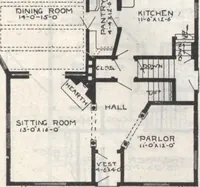
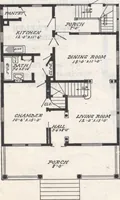
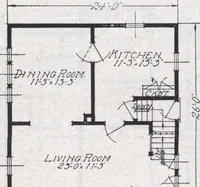
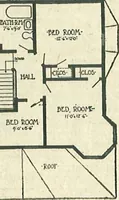
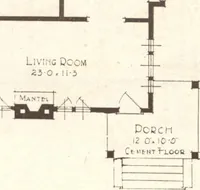
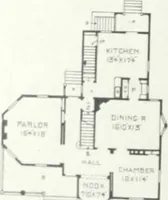
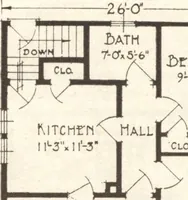
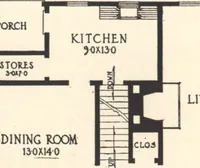
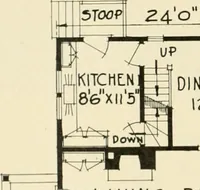
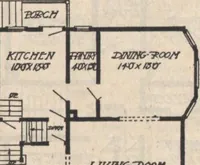
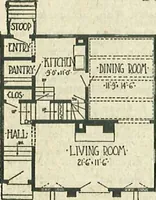
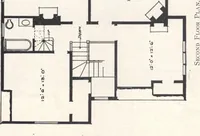
ient-ly situated, com- F.g n8 _pLAN 0F FIRST rL00R.municates be-tween the kitchen and dining-room, and with the back stoop through the rear door Second Stoby, (fig. 119.)—Hight of ceiling, 9 feet. This story is divided inthe simplest manner, has a hall, three large chambers,with closets for each,… … PARLORIV X17 168 HOUSE-PLANS FOR EVERYBODY. rooms, thus saving fuel. The Bath-room has a Frenchbath-tub, with cold and hot water, and a seat-closet.The stairway to the attic story is ceiled in over the prin-cipal stairs, with a door at the foot. The Attic has threeapartments, two intended to be…
Architecture, Domestic · Designs and plans
Internet Archive · Building Technology Heritage Library · Public Domain Mark 1.0. Free to use for anything.