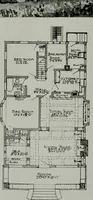
Artistic homes / Herbert C. Chivers, architect. (1905)
Chivers, Herbert C. · Herbert C. Chivers, Architect · leaf 137
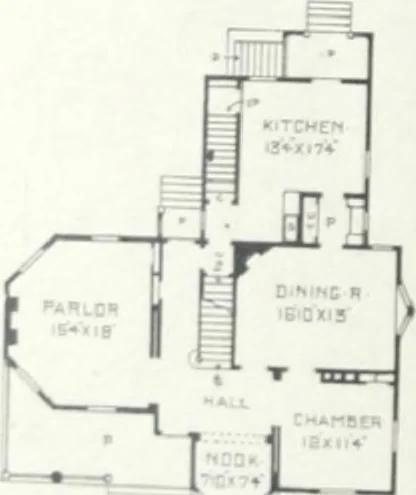
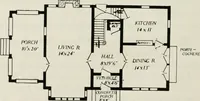
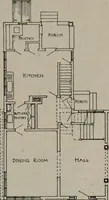
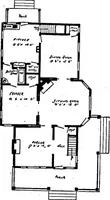
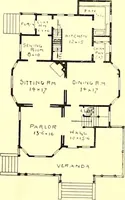
8 to51.399; plans. $10; w.dth over all, 40 ft Special features: Goodoutlines to roof. Modifications: Small chamber below, can bea pan of reception hall, with arch in line with front door. Fer-f»0 Resxlence No. 2; in frame. $2,390 to $2,480; plans $20s orv heigh,,. 10 ft. and 9 ft in the clear.… … * *
Architecture, Domestic · Designs and plans
Internet Archive · Building Technology Heritage Library · Public Domain Mark 1.0. Free to use for anything.