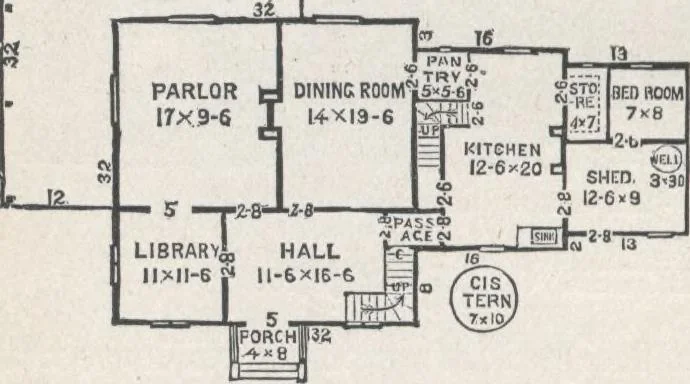
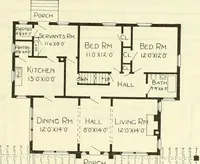
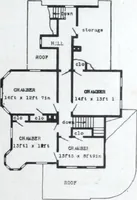
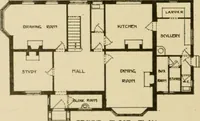
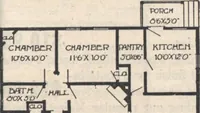
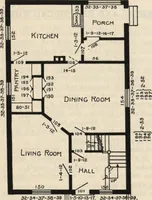
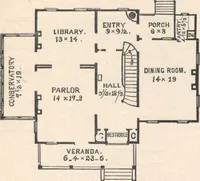
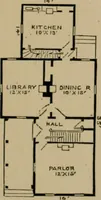
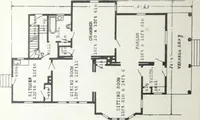
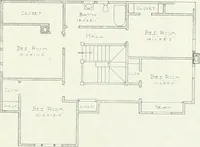
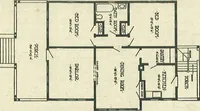
ath-tub, seat-closet, and pipes for cold and hot water Attic, (fig. 124.)—A hall and two chambers are finishedin this story. The stairs leading to it are inclosed, andhave a door at the foot. The hall is lighted by a dormerwindow in one end. At the opposite end a door leads tothe space under the… … PIAZZA story, and to thecellar; the ne-cessary pantriesare provided.The one - storyAddition is di-vided into three Fig. 122.—PLAN OF FIRST FLOOR. parts, making awork - room orshed, inclosingthe well, a ser-vants bed-room,and a store-pan- HOUSE-FLANS FOB EVERYBODY. 173 foundations are of brick-work,…
Architecture, Domestic · Designs and plans
Internet Archive · Building Technology Heritage Library · Public Domain Mark 1.0. Free to use for anything.